
No items found.
Watch the video to get an immersive feel for the lifestyle this home affords and it's best features.
A hidden Sunshine Coast gem, this magical hinterland property delivers exceptional family living across a prime 7.6 acres.
Offering effortless sophistication, style and space, the immaculate, single-level main residence showcases premium inclusions and architectural details to create a lifestyle of unmistakable quality.
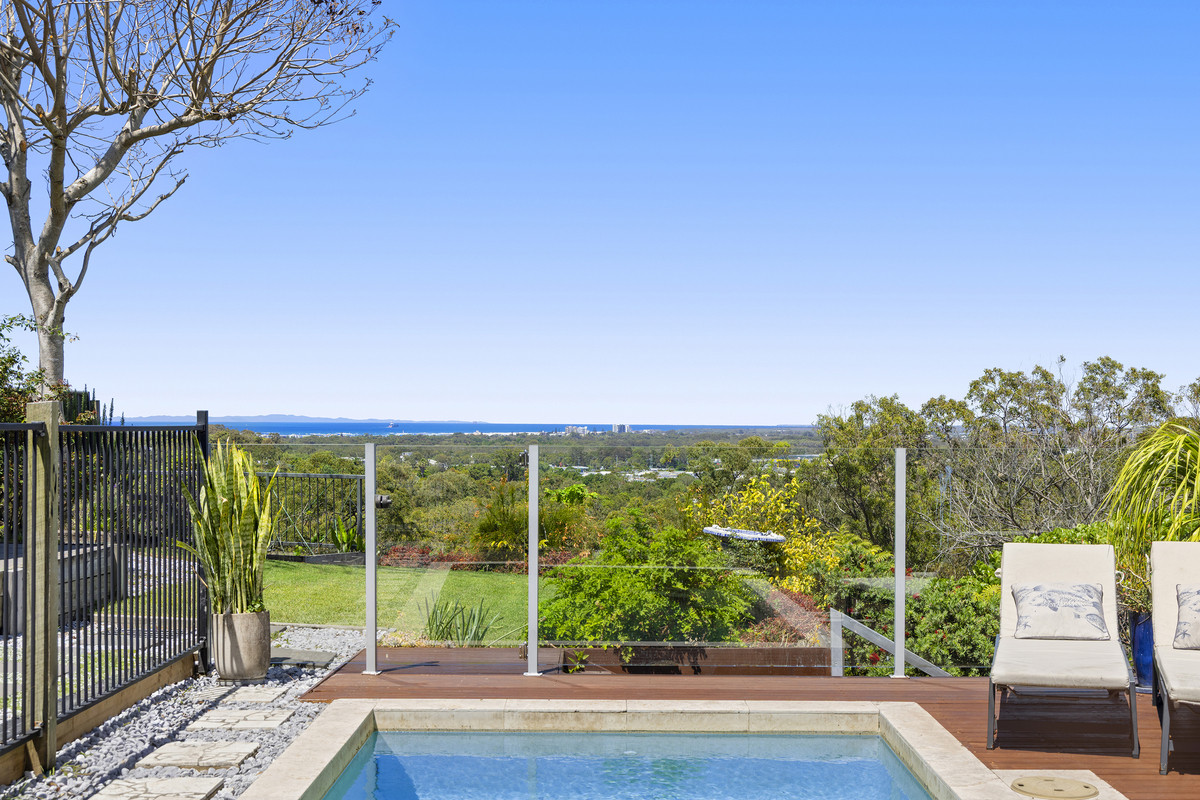
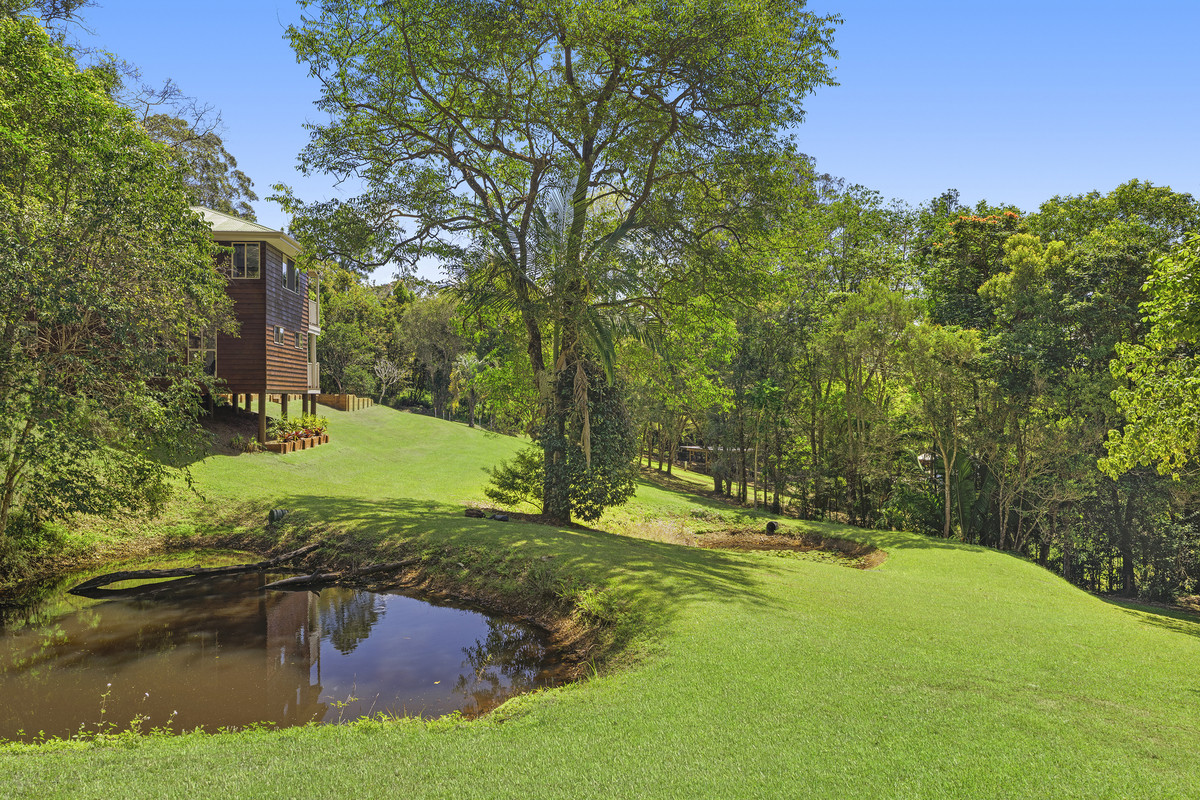
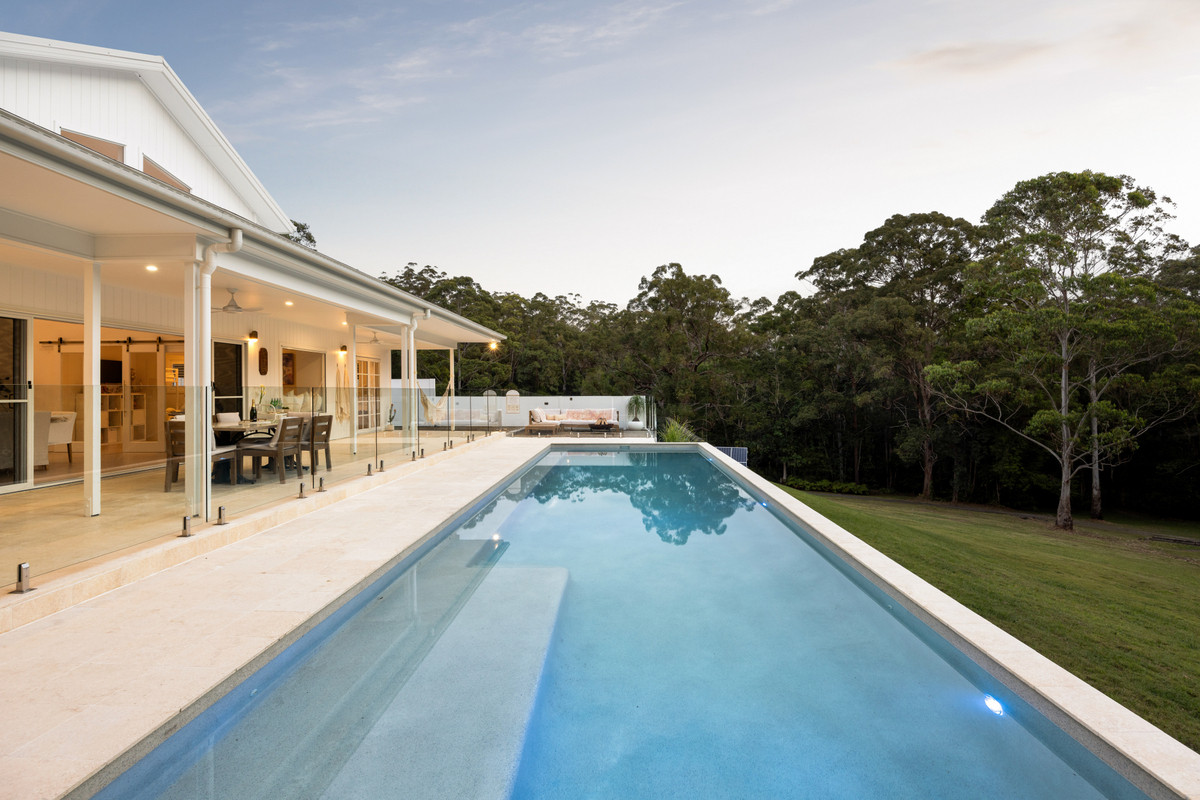
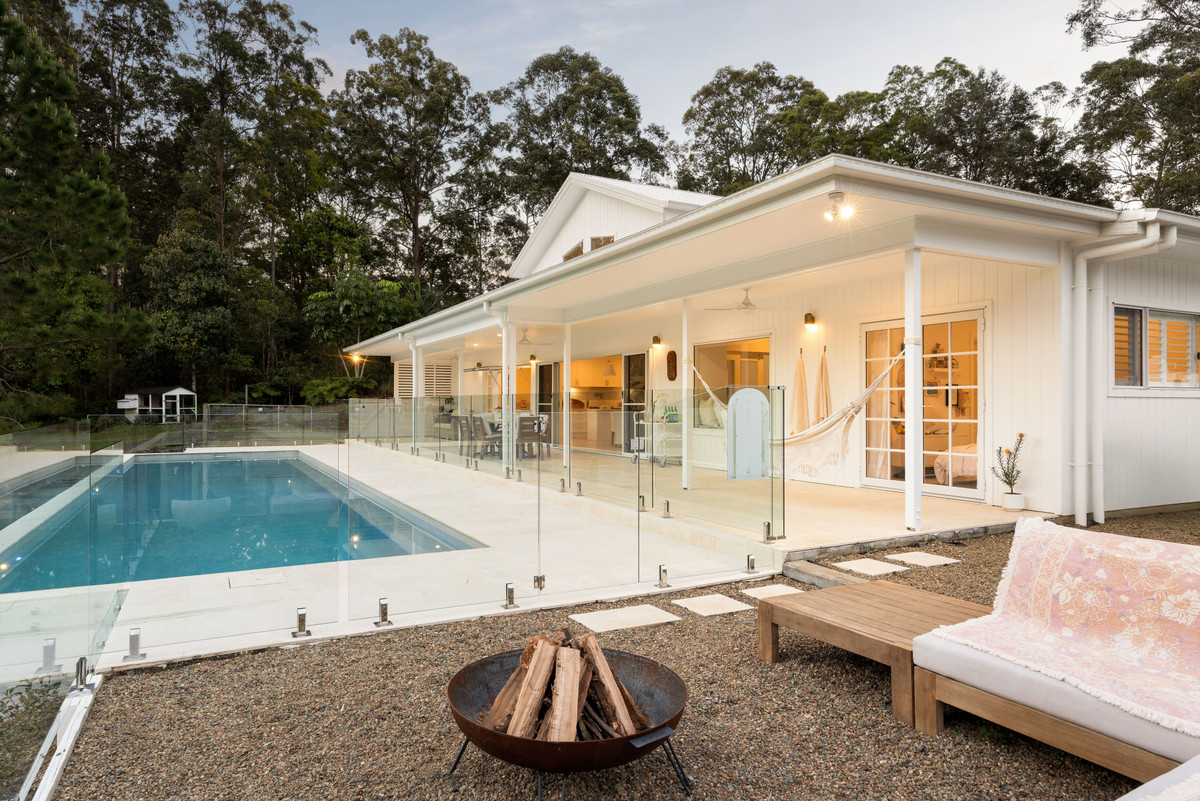
The property also features a council-approved second dwelling, an inspiring kitchen garden, established fruit trees, a breathtaking 16m x 4m pool overlooking the surrounding bushland, walking and bike trails, a picturesque dam with jetty and rowboat, a skating half-pipe, a chicken coop and an off-grid solar system, with Energex reconnection possible if desired.
Welcome to 126 Eudlo Road.
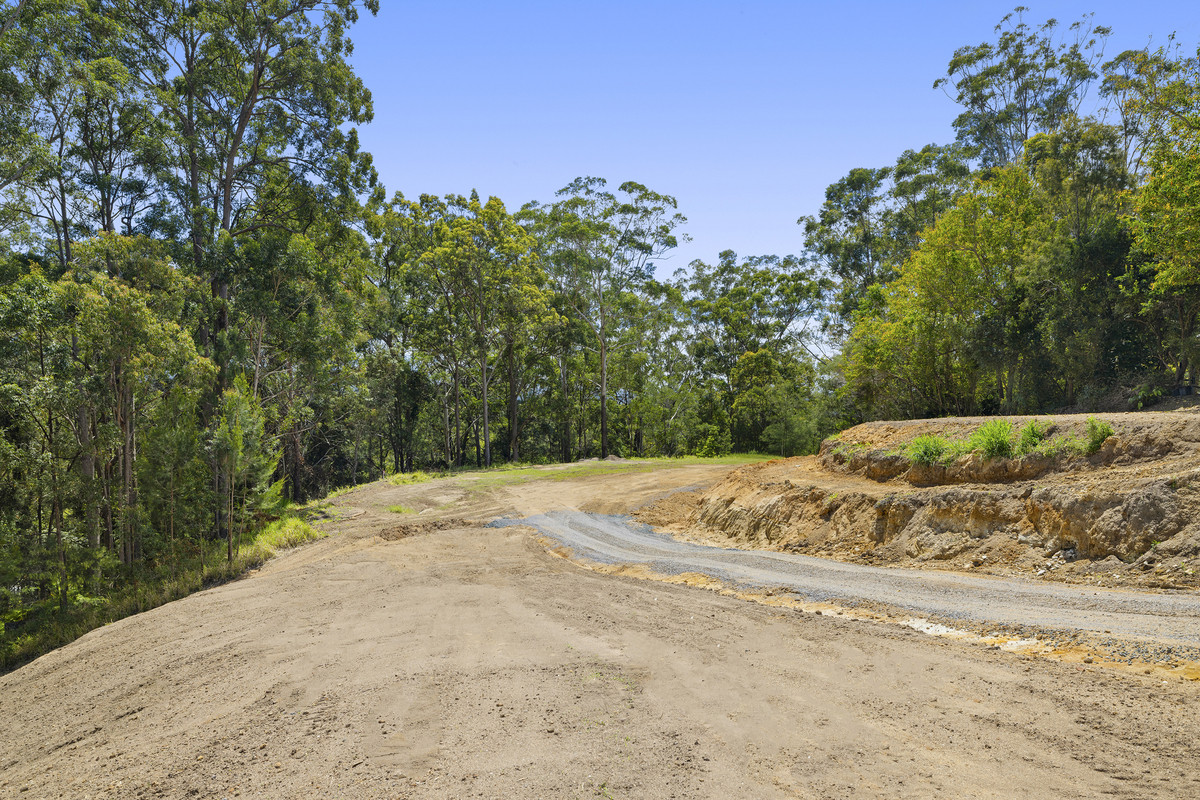
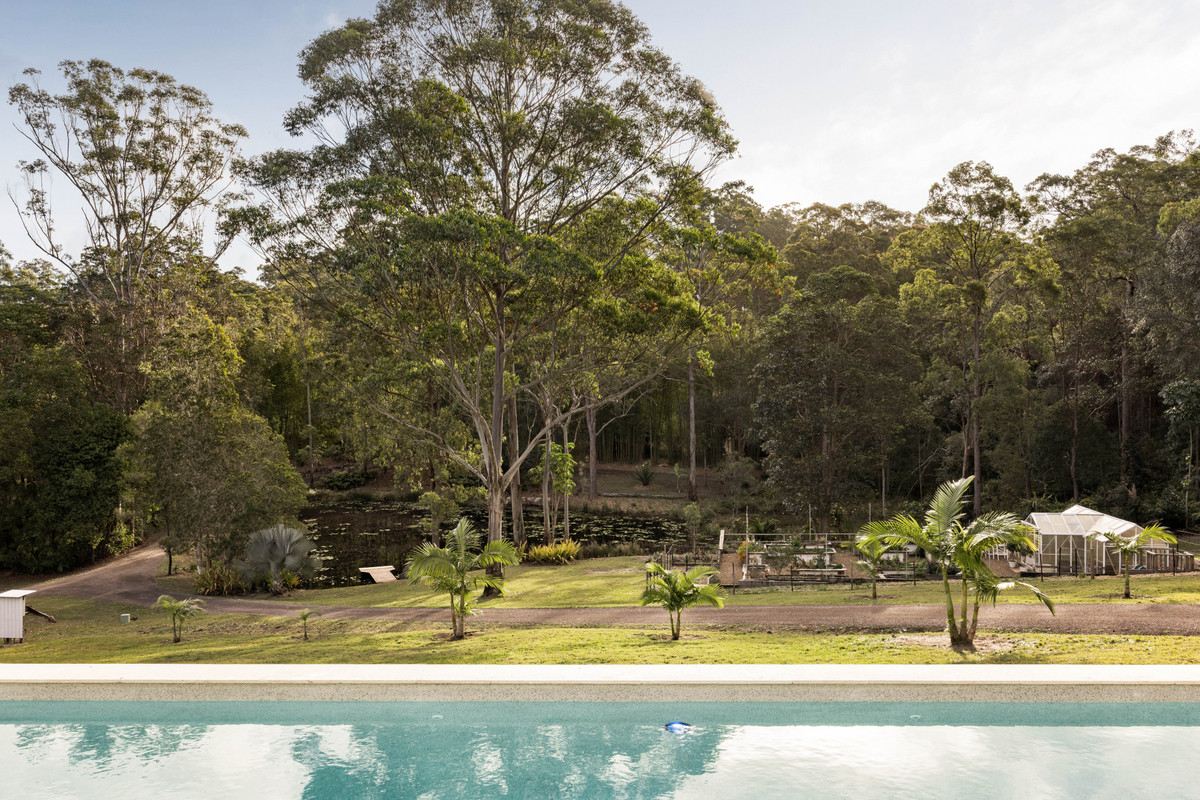
Your first impression, as you travel down the sealed driveway, is of a picturesque dam, complete with its own jetty and rowboat, surrounded by lush bushland.
Before long, you reach a fork: veer left and the driveway winds up the hillside towards a dazzling home with views across the acreage; veer right and it rolls gently downhill to a peaceful secondary residence, nestled among established greenery.
The thoughtful design of the main residence immediately captures your attention. This is an exceptional home for those who appreciate a careful balance between form, function and sustainability.
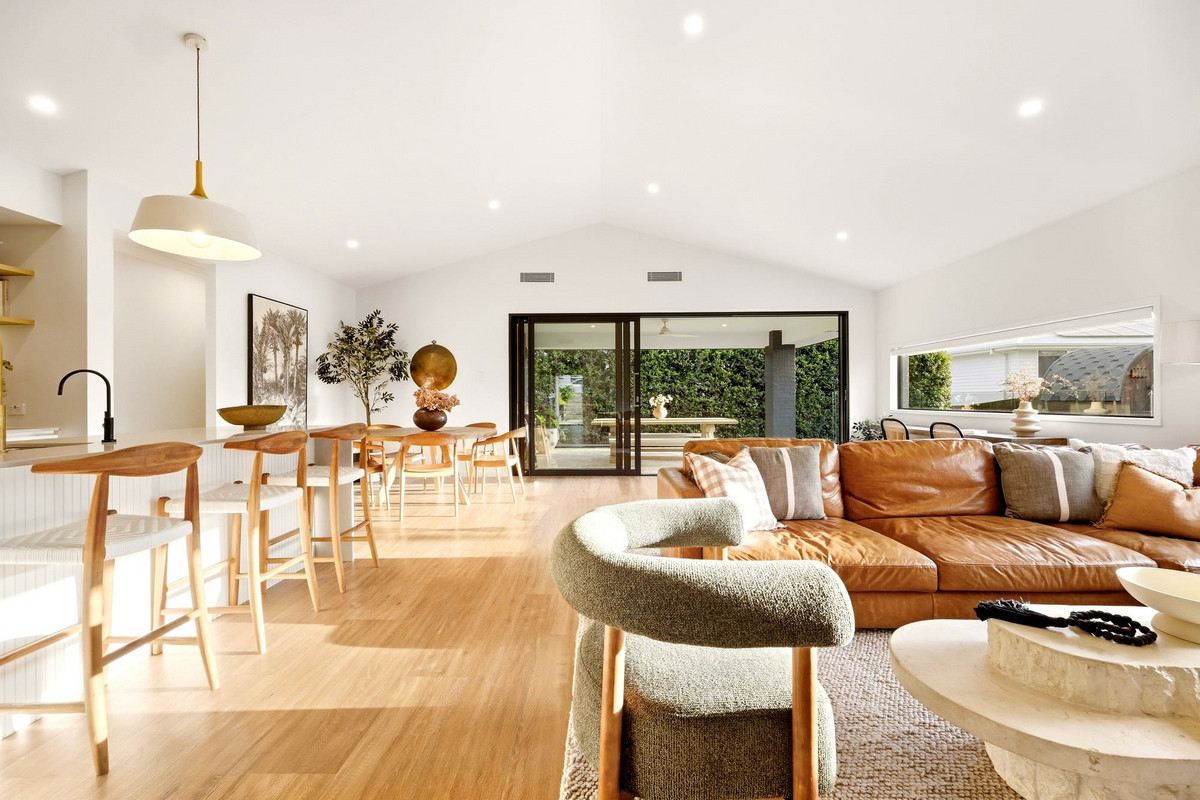
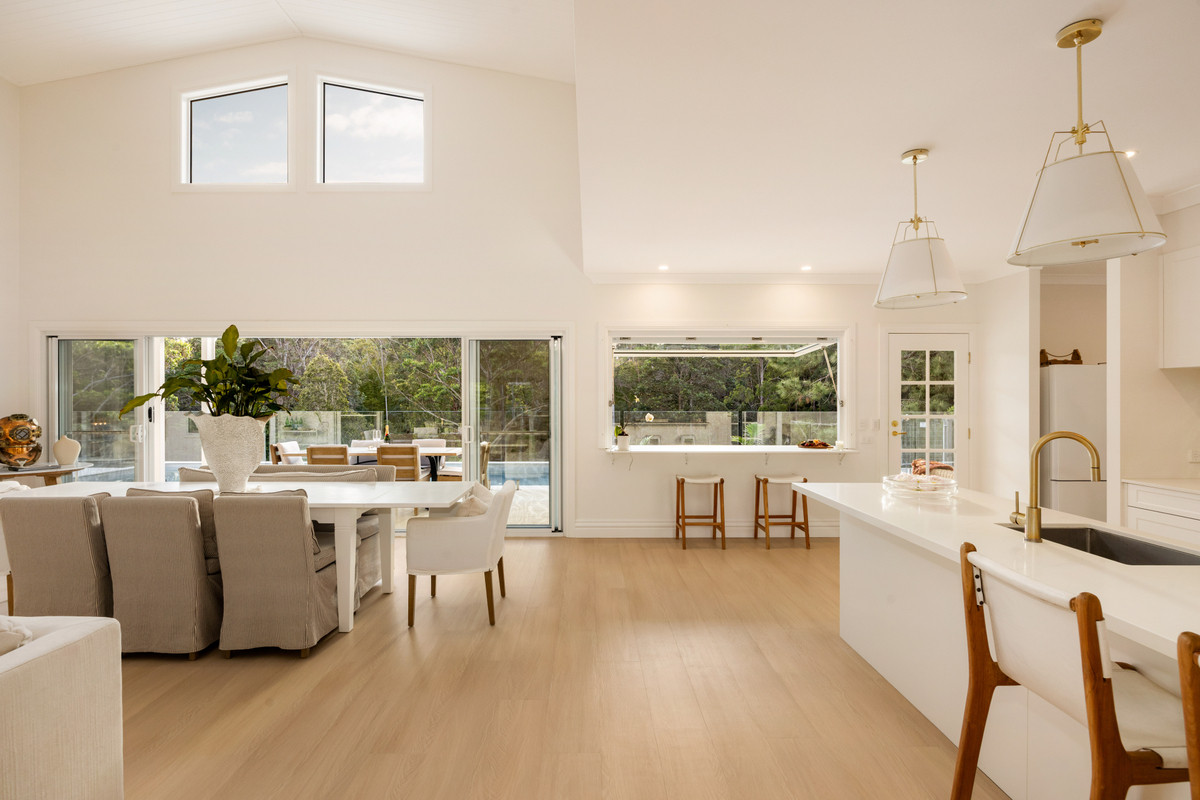
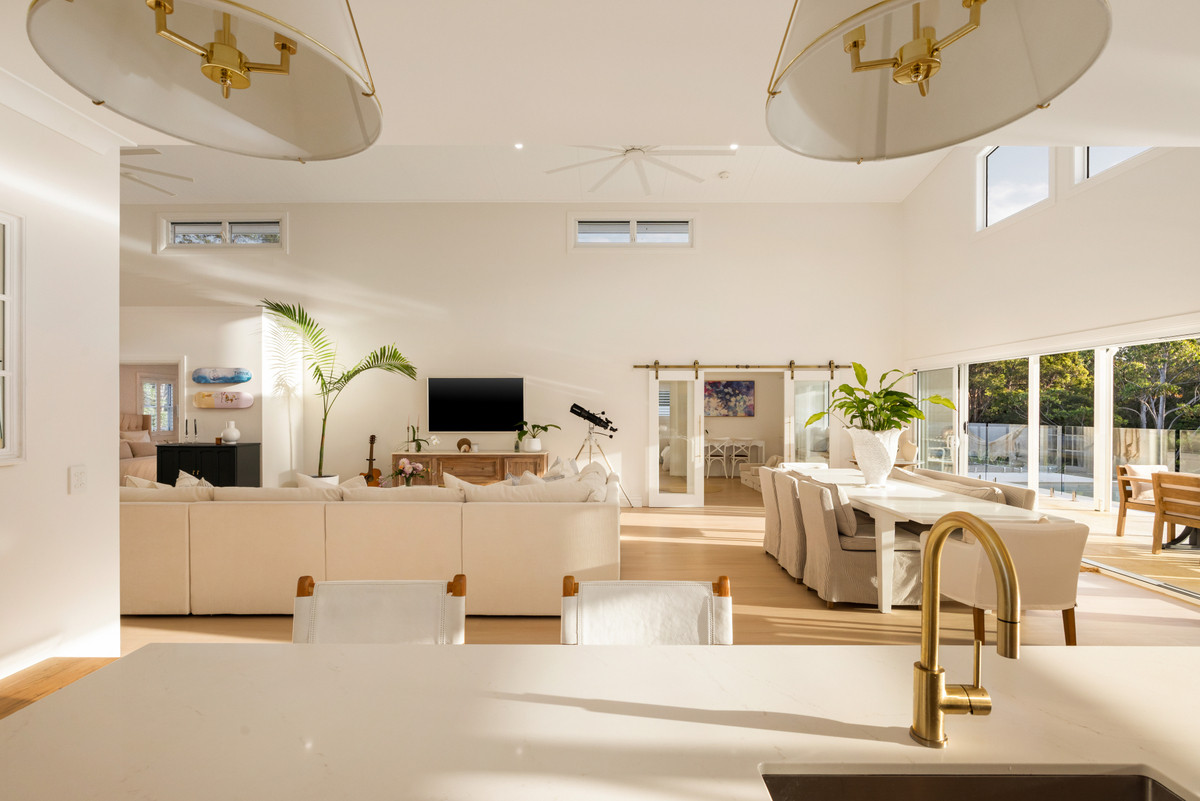
The heart of the residence is its open-plan living space, characterised by generous proportions and soaring pitched ceilings. The result is extraordinary natural light, enhanced temperature control, ample room for connected family living and a close relationship with the greenery beyond.
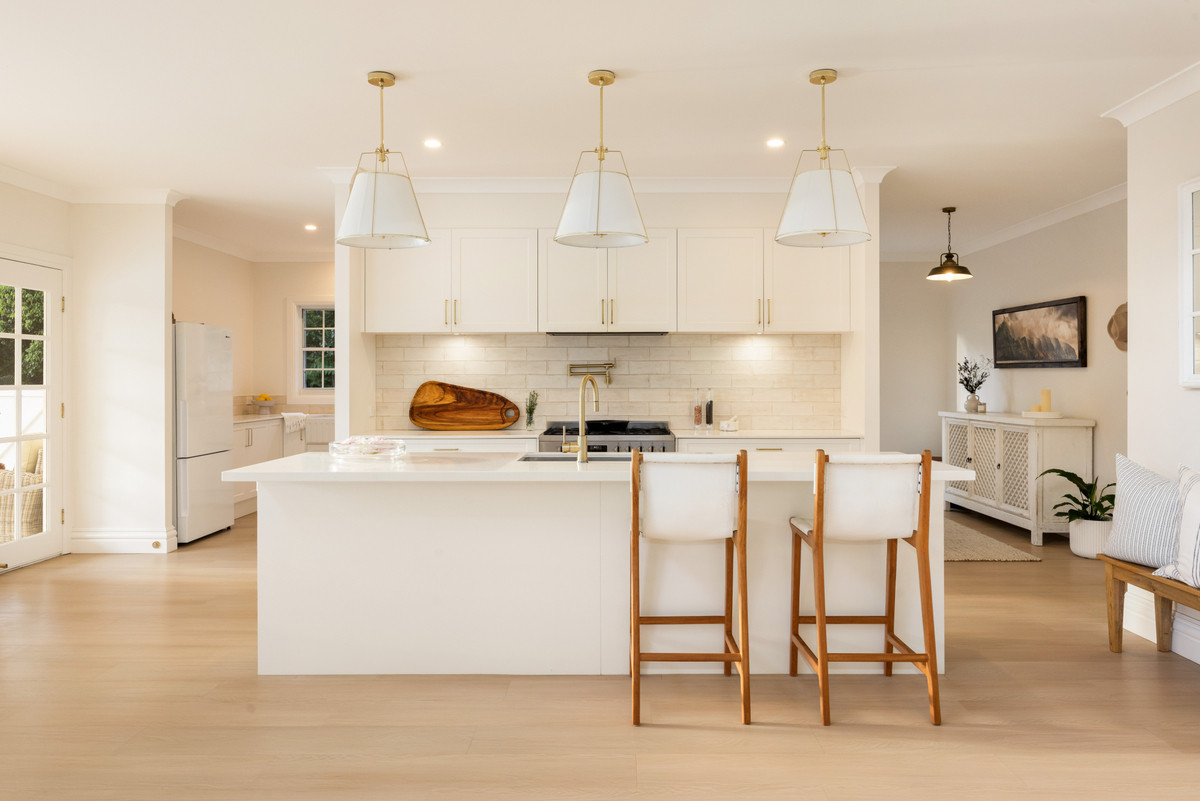
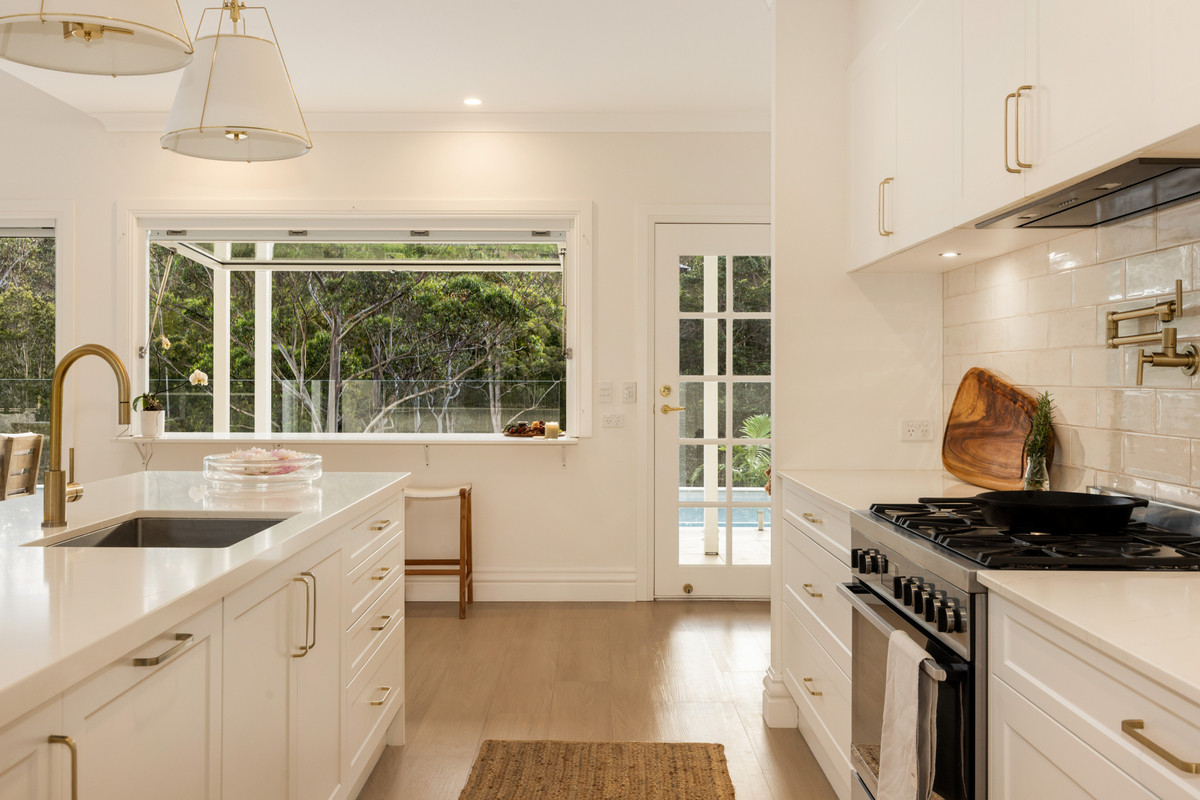
The open-plan space flows into a beautifully presented and highly functional family kitchen, where custom cabinetry is paired with premium brushed-brass fixtures, a pot filler, a gas cooktop and substantial 40mm stone bench-tops. A generous island provides the perfect place to entertain or help with homework while you work your culinary magic.
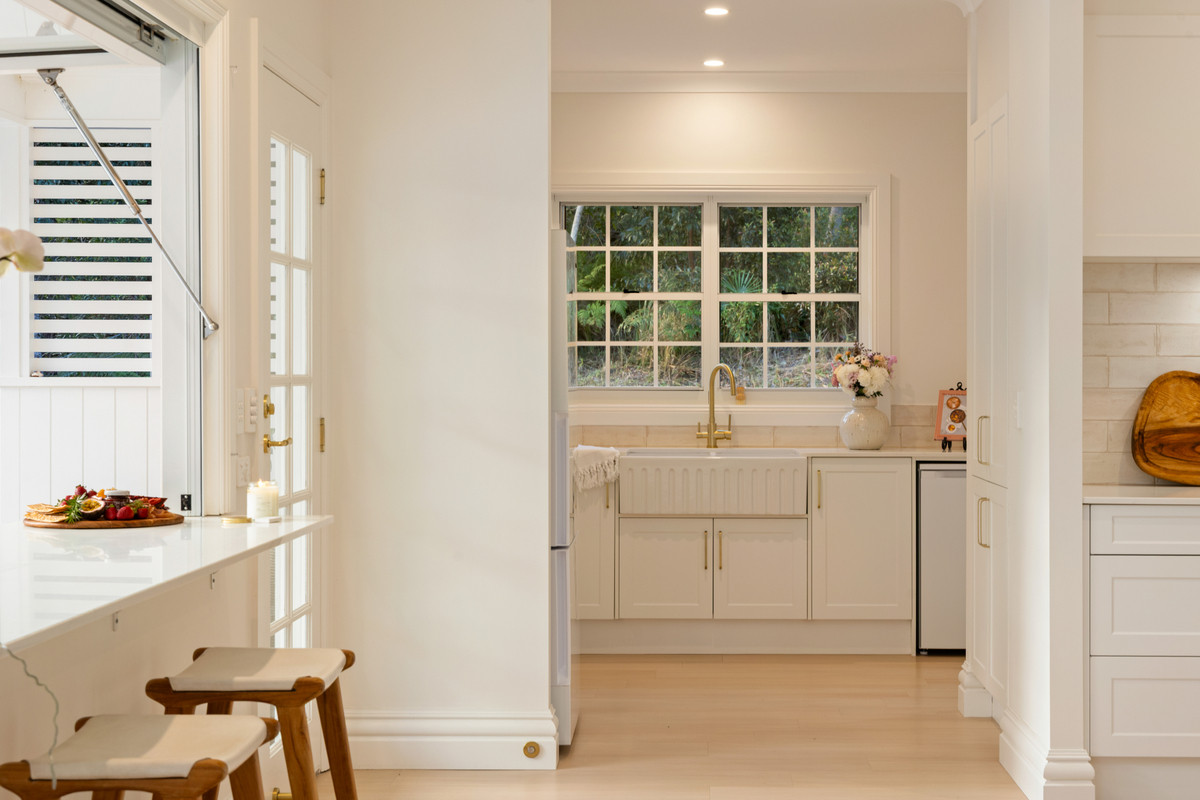
An expansive butler’s kitchen and spacious laundry are tucked discreetly behind the main kitchen. Even these more utilitarian spaces maintain the home’s refined aesthetic, with gold and porcelain fixtures, thoughtful tiling and farmhouse-style UK Fireclay sinks.
In the southeast corner of the home, behind an unassuming set of double doors, an enchanting master suite awaits.
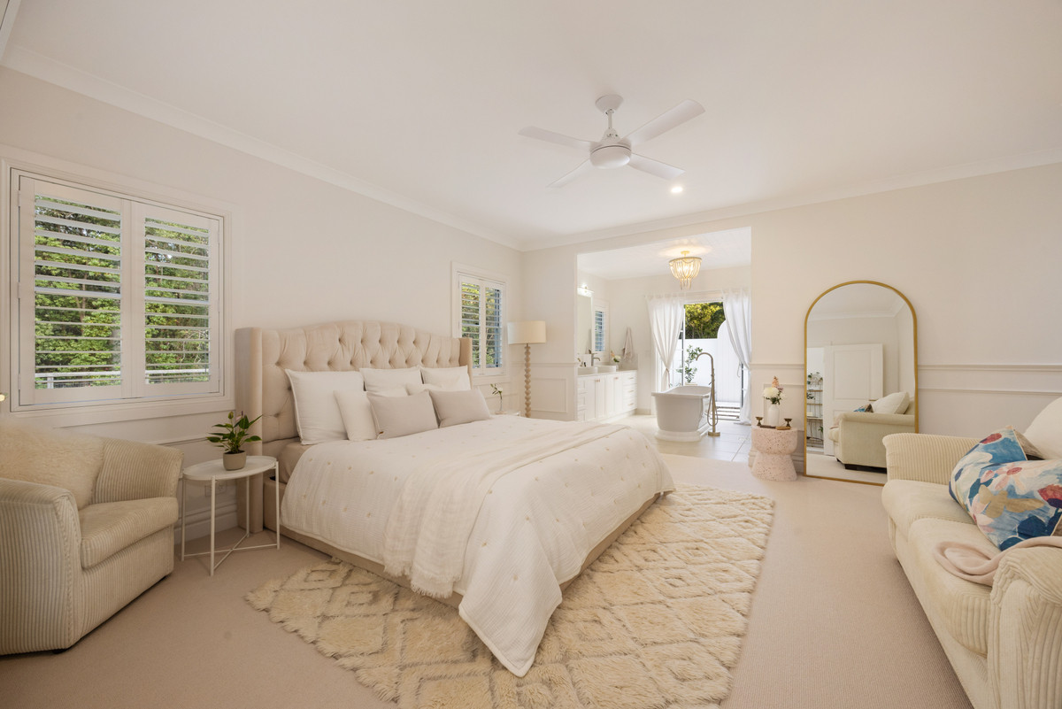
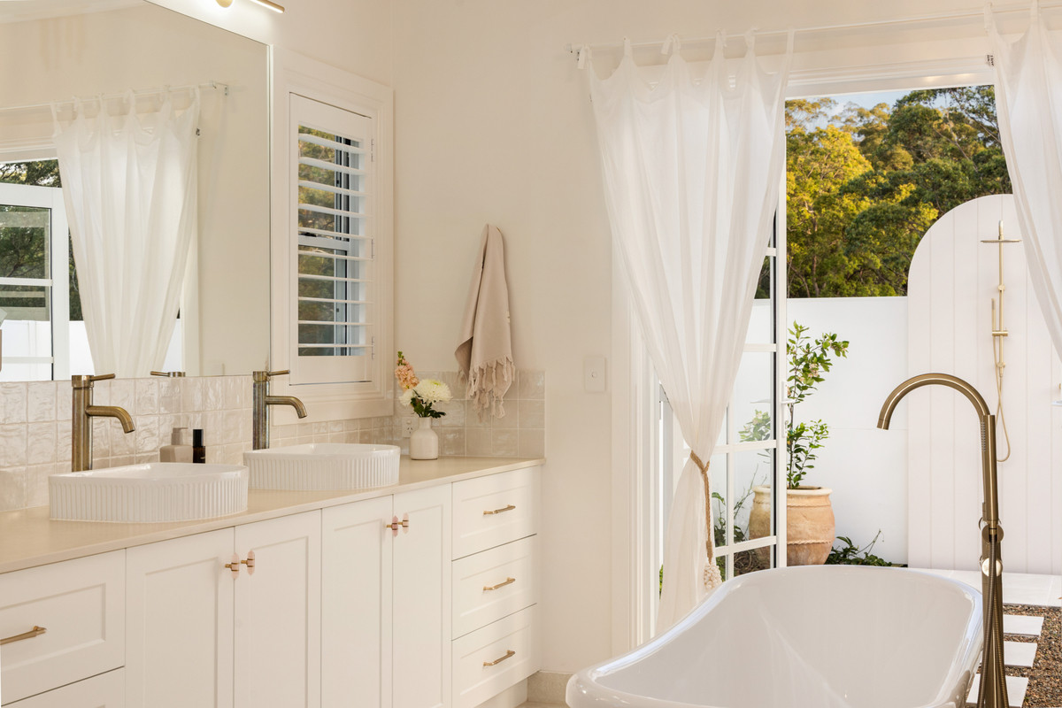
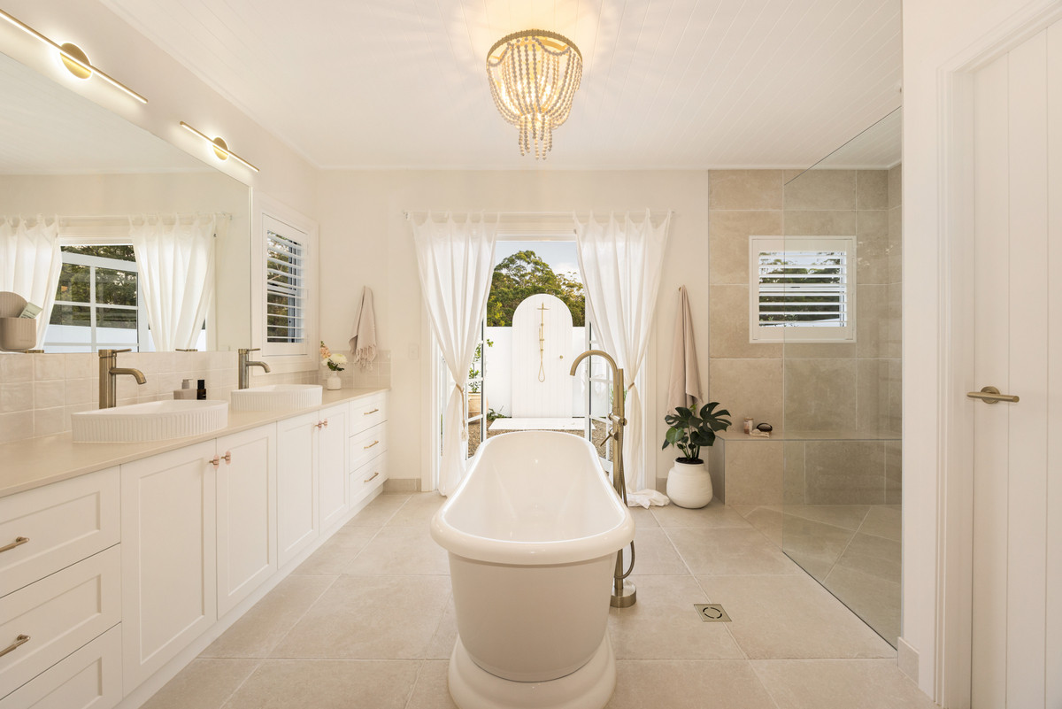
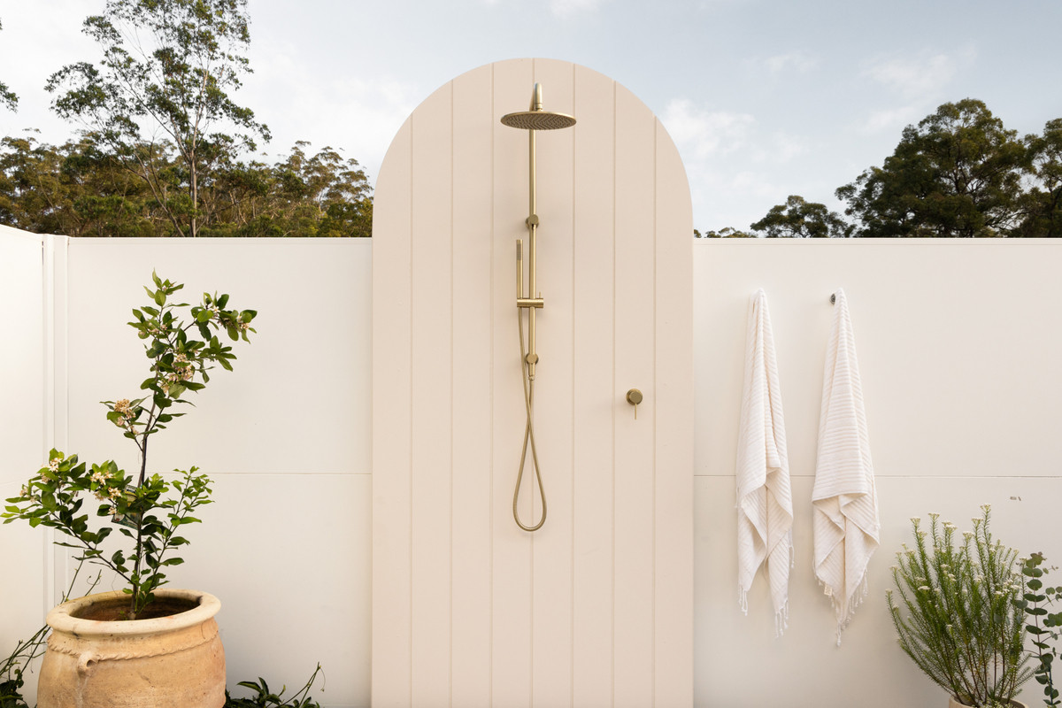
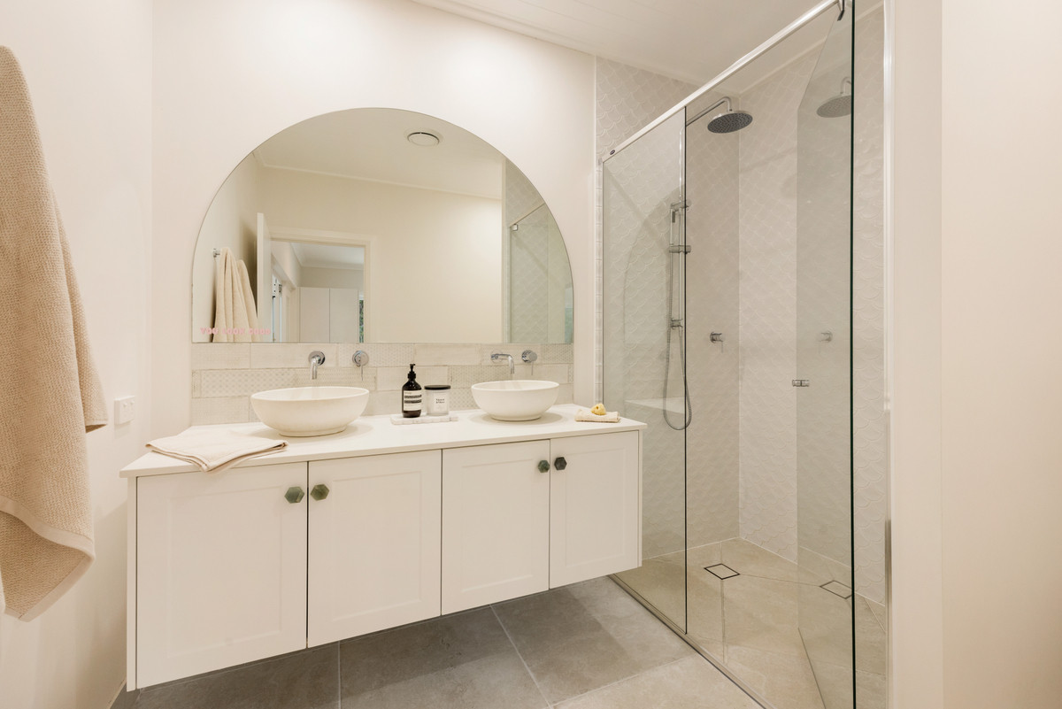
The generously proportioned bedroom, adorned with decorative architraves, offers ample space for a king-size bed and a separate day lounge. Beyond it, the ensuite evokes the feel of a boutique retreat, featuring a central freestanding bath, double vanities, a large shower with a built-in seat and rain shower-head, and brushed-gold fixtures. French doors along the southern side of the ensuite open onto a private outdoor shower and relaxation space.
The suite also includes a luxurious walk-in robe with custom cabinetry and a small home office that could easily be repurposed as a nursery or private retreat.
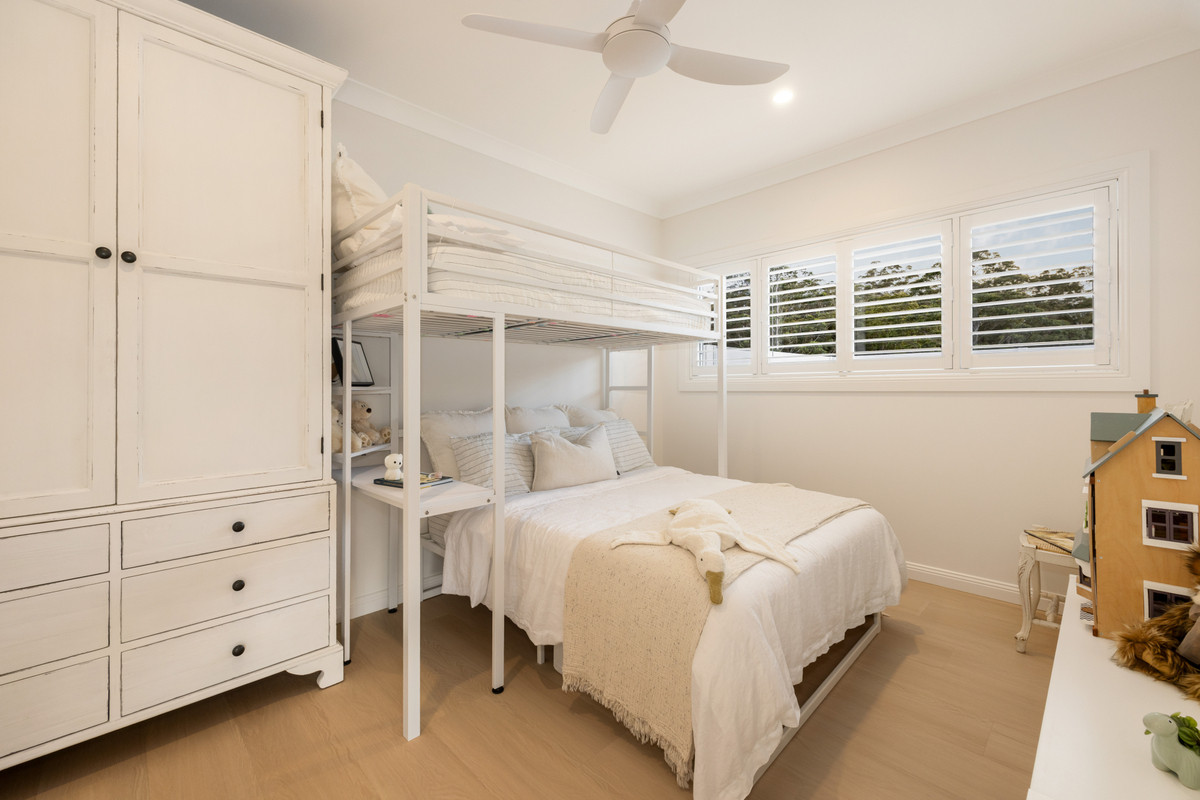
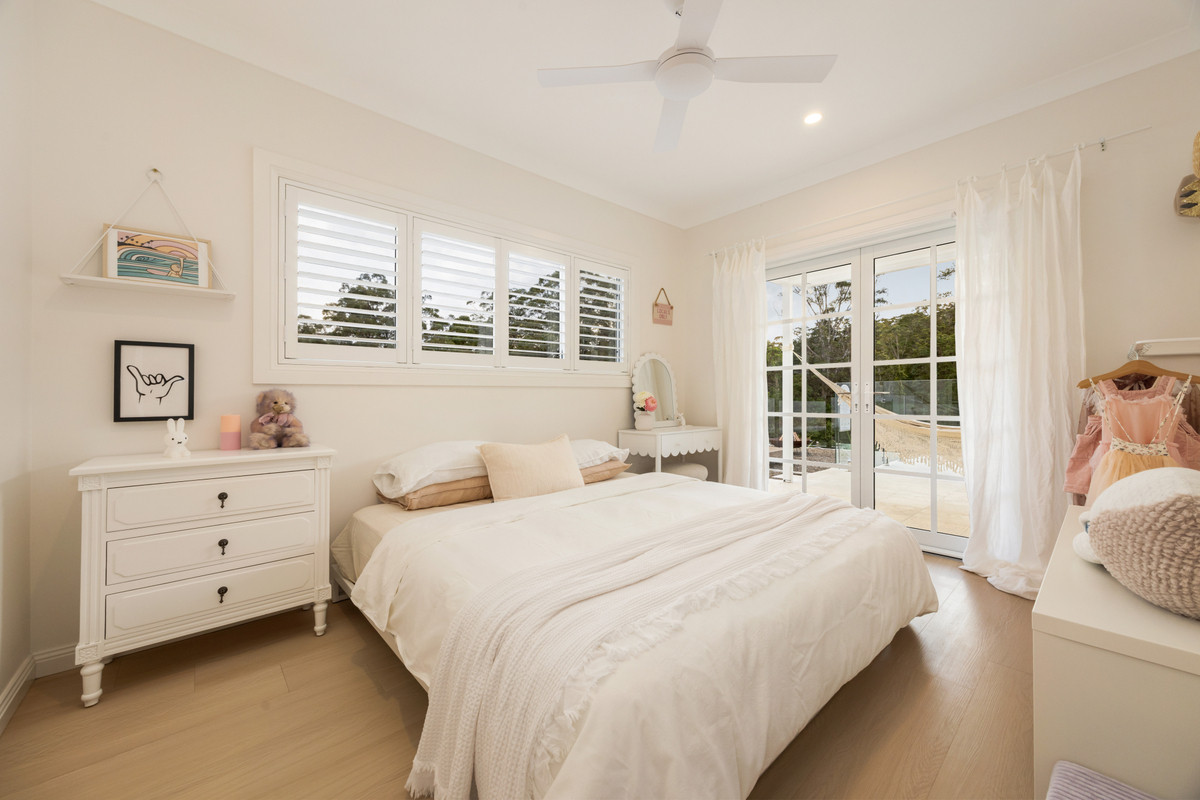
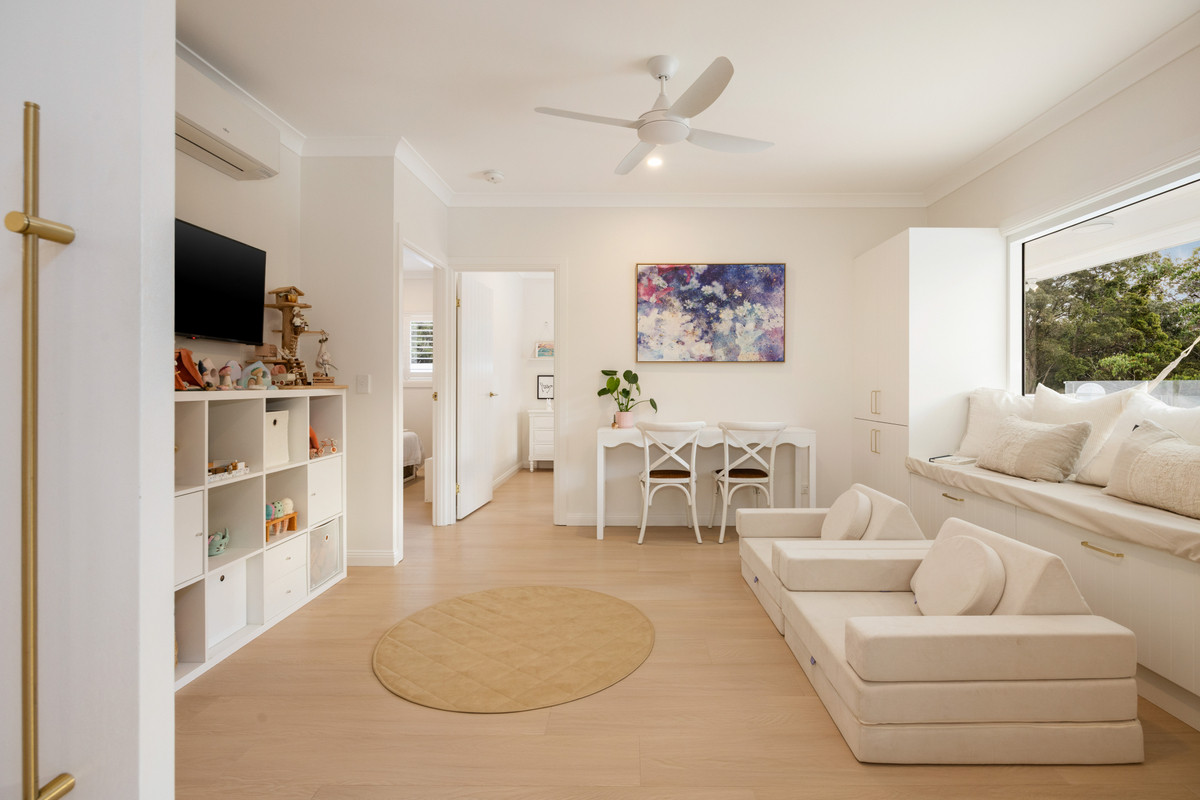
Set apart from the master suite in the southwest corner of the home, the children’s wing features two full-sized bedrooms and a dedicated bathroom arranged around a large central playroom. Framed by built-in toy cupboards, a daybed provides the perfect spot for lazy afternoons, reading or simply enjoying the outlook. A magnificent glass barn door allows the playroom to be separated from the main living space whenever desired.
Exceptional outdoor entertaining zones wrap around the eastern and western sides of the home.
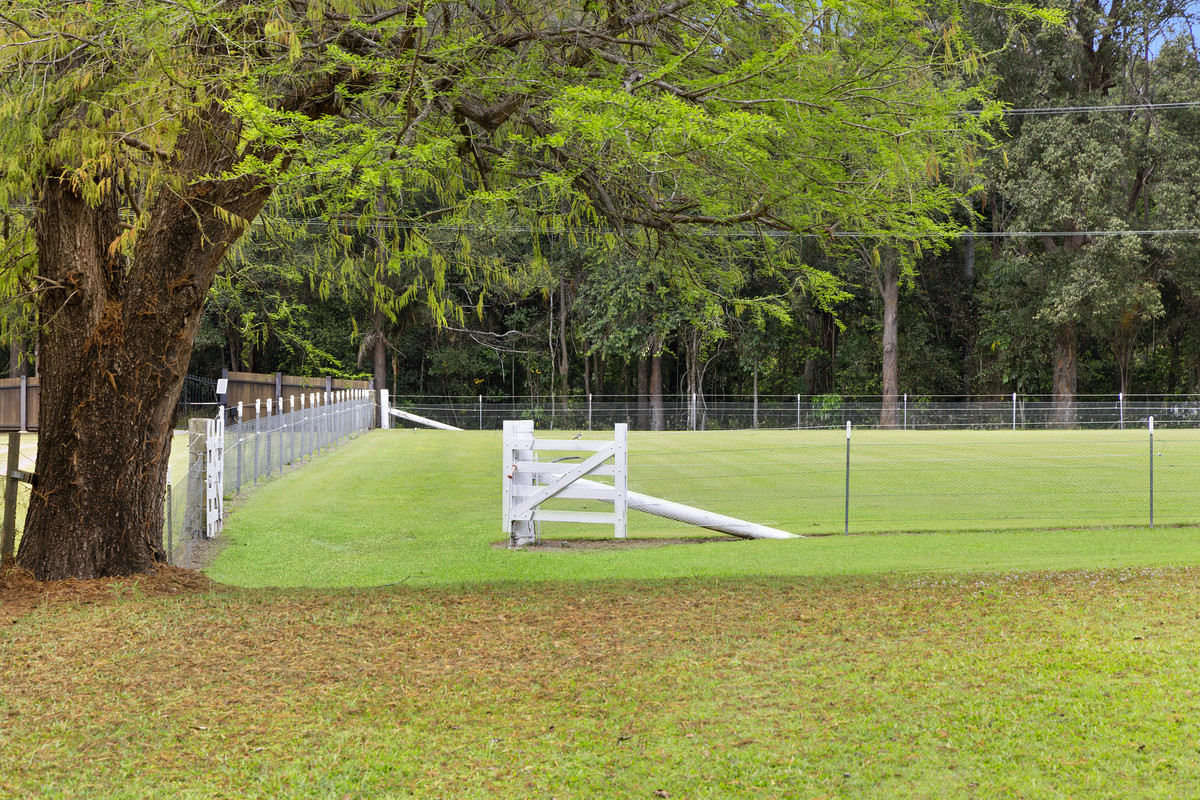
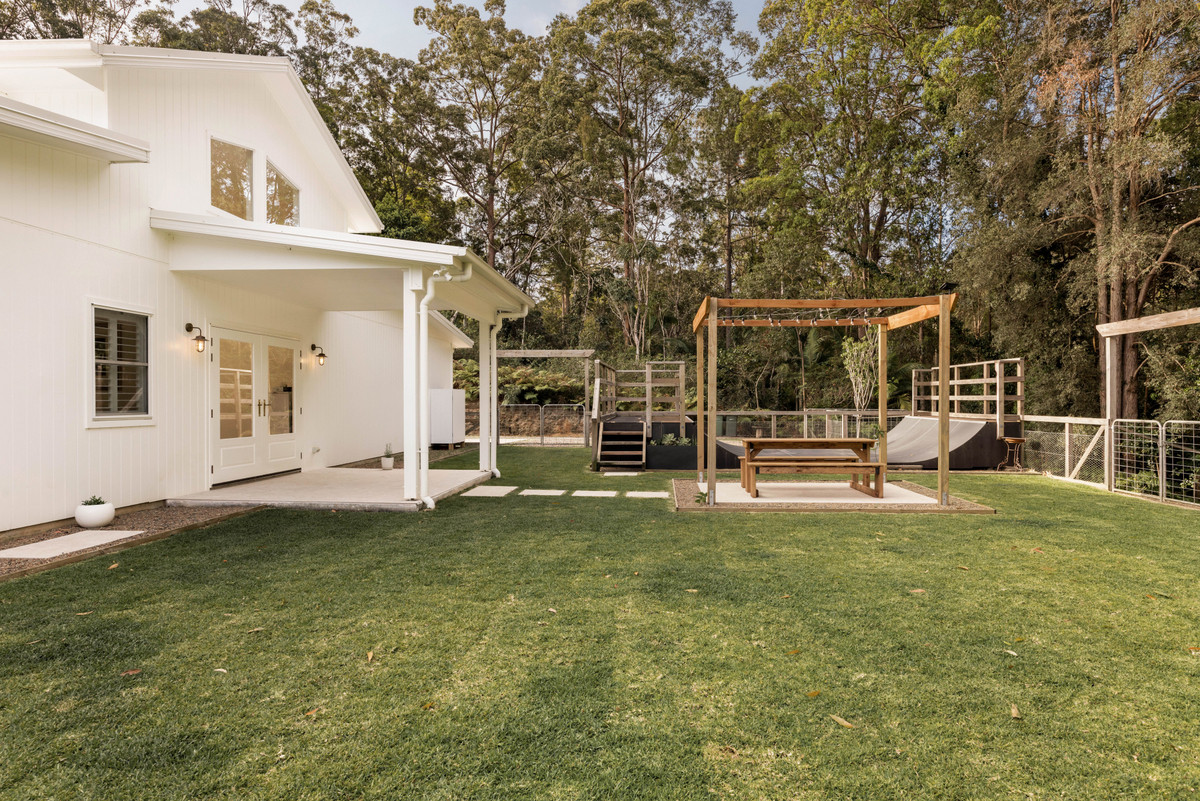
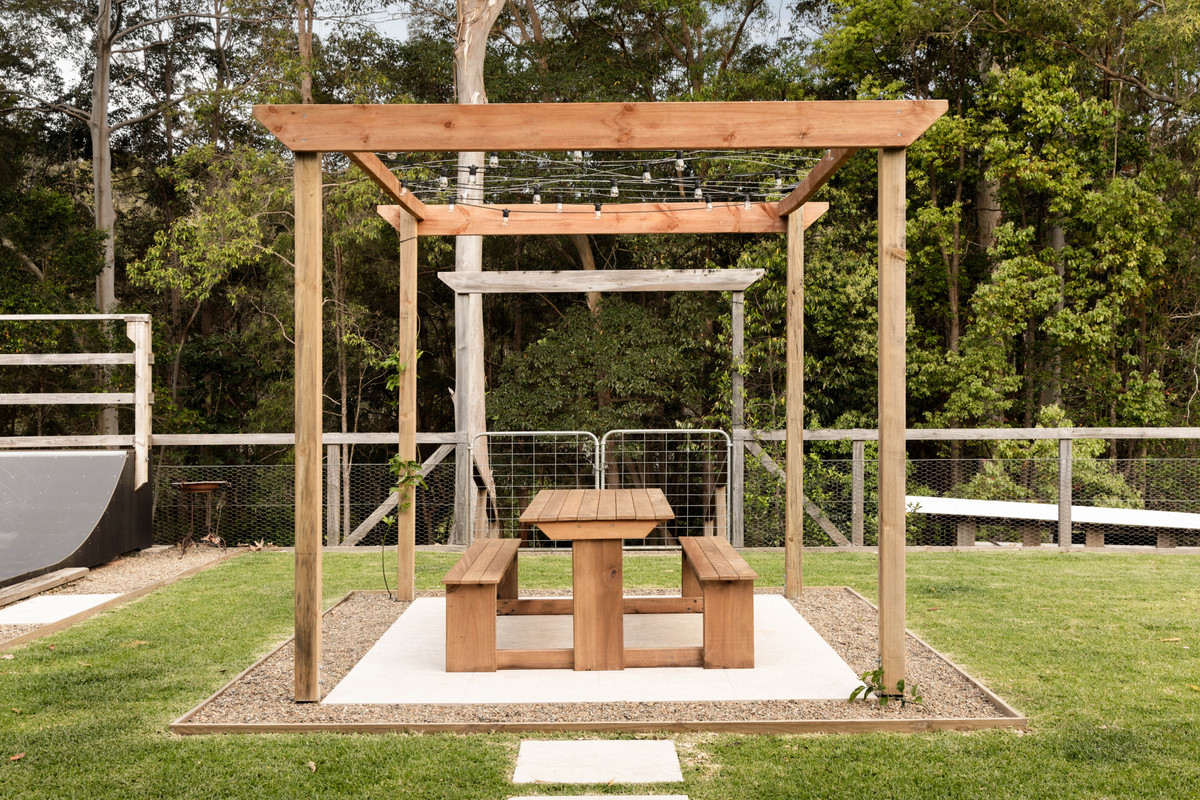
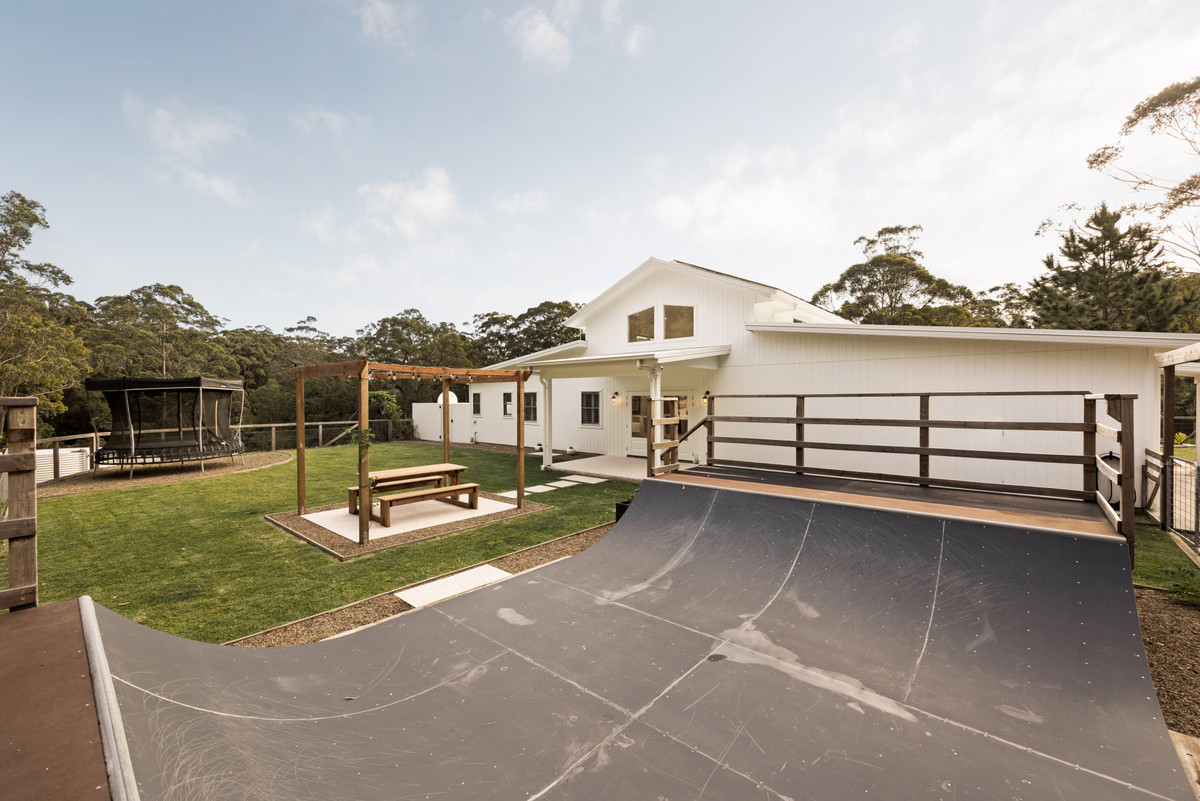
To the east, a manicured, level lawn provides plenty of room for children to play, surrounding a tiled patio and an outdoor dining arbour ideal for moonlit dinners beneath the stars. Nearby, a professionally constructed skating half-pipe adds an unexpected element of fun.
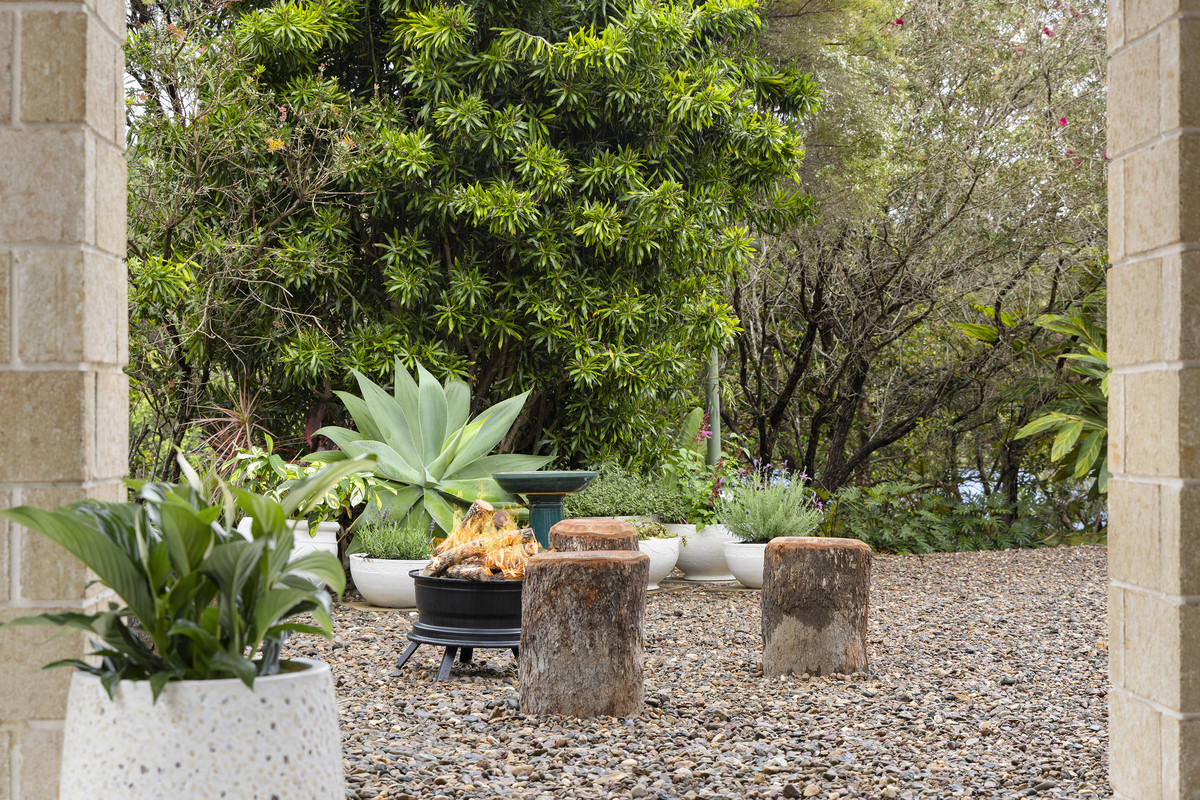
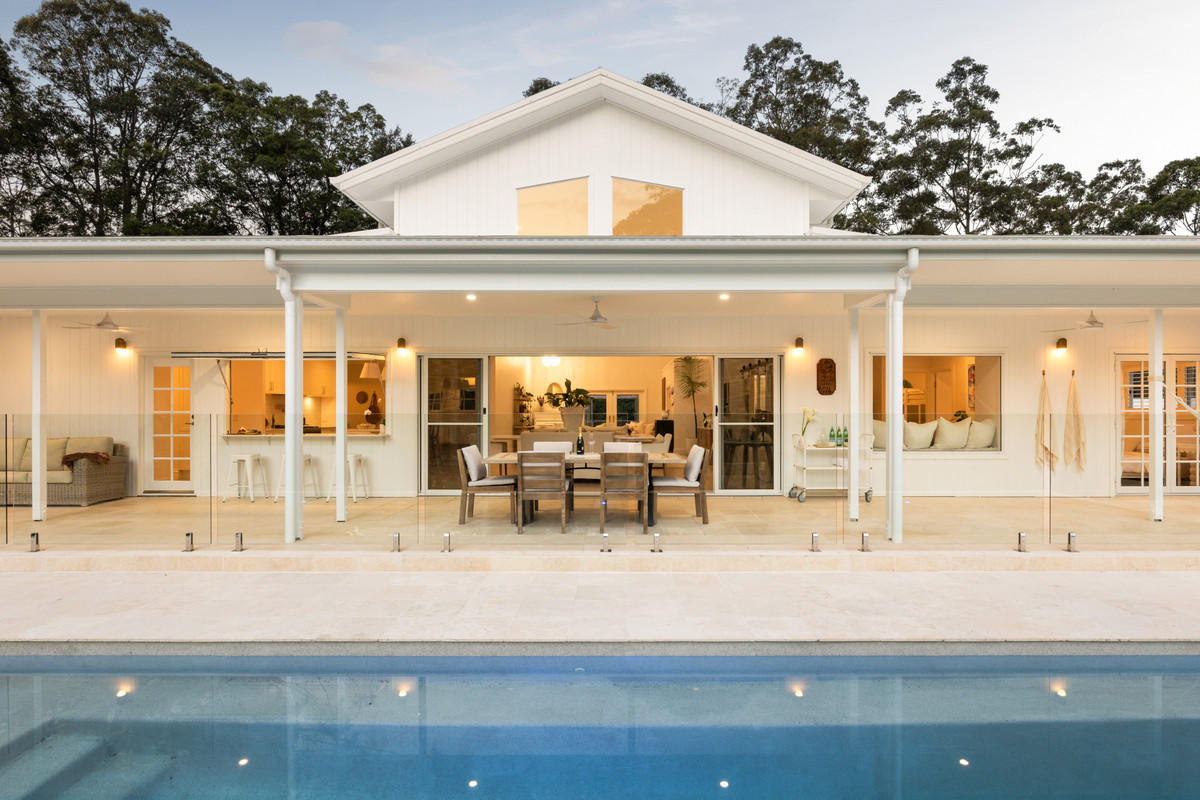
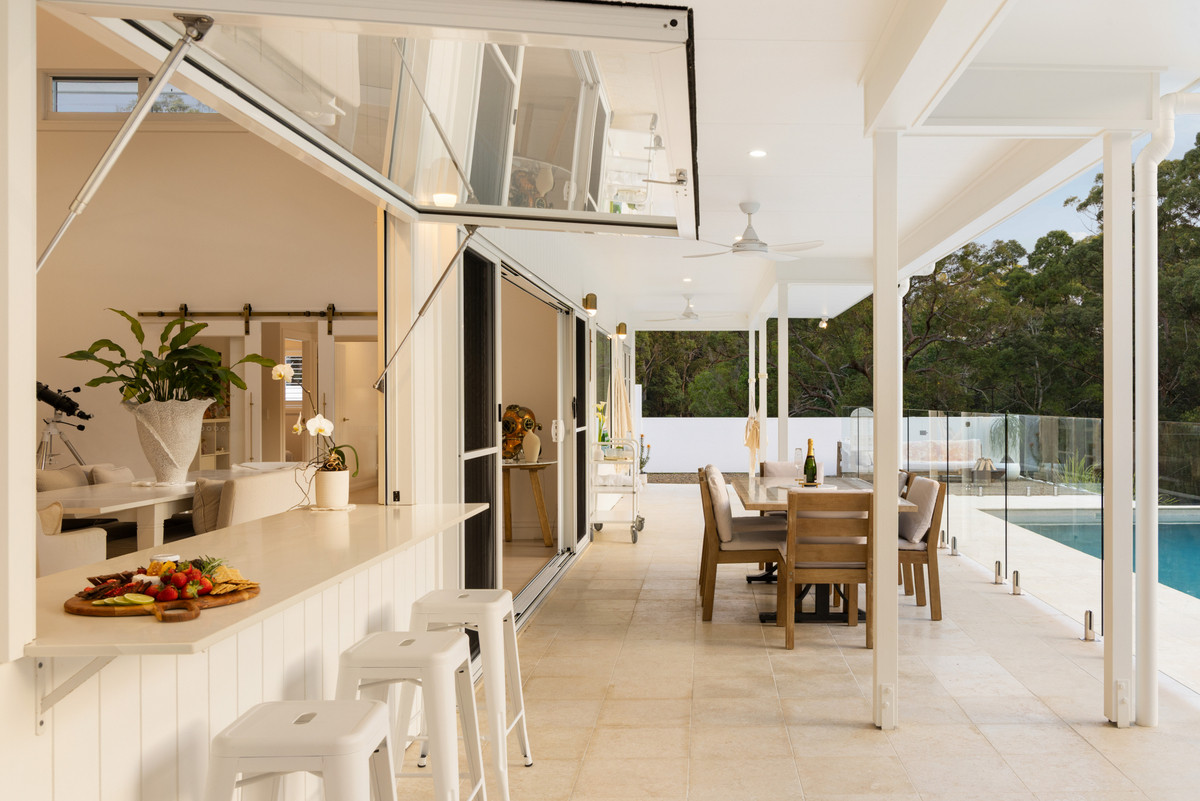
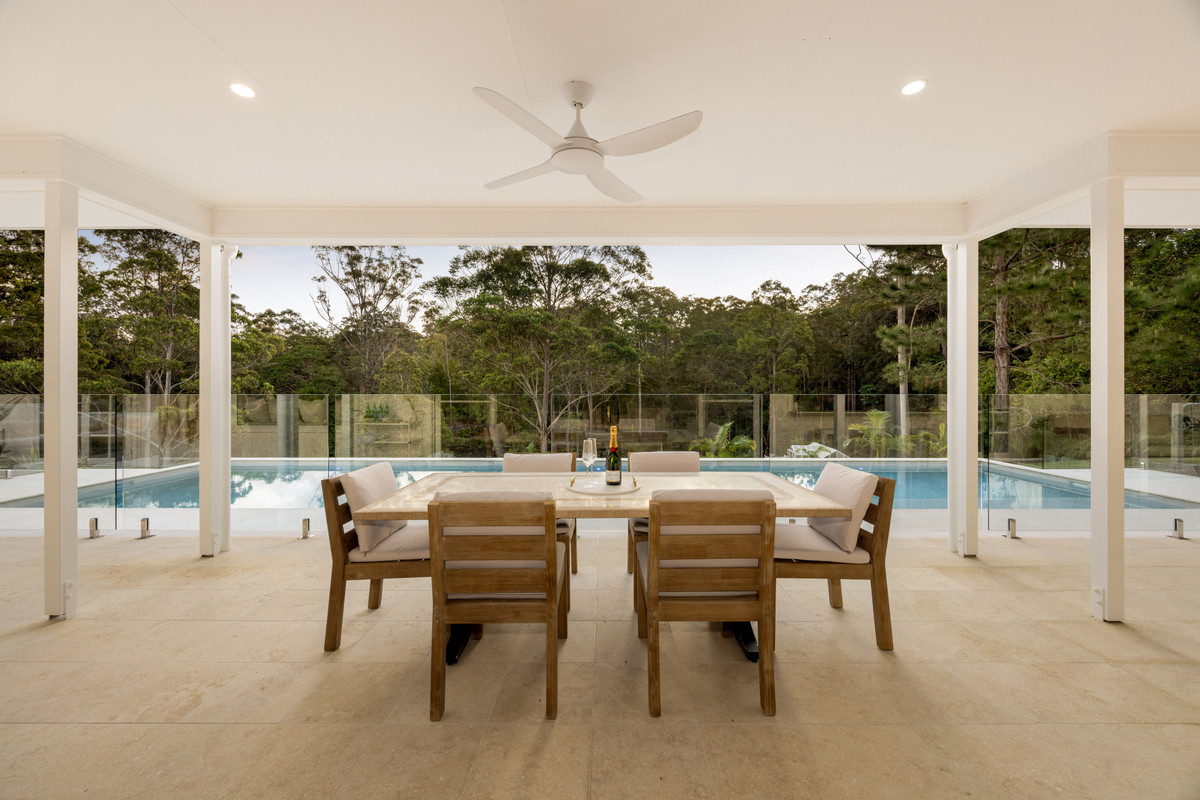
To the west, sliding glass doors open onto a broad limestone terrace and a spectacular 16m x 4m saltwater pool, perfectly positioned to capture the natural warmth of the afternoon sun. Beyond the terrace’s multiple sitting and dining zones, ideal for long lunches and evening cocktails, an outdoor fire-pit enjoys uninterrupted views across the dam and surrounding bushland.
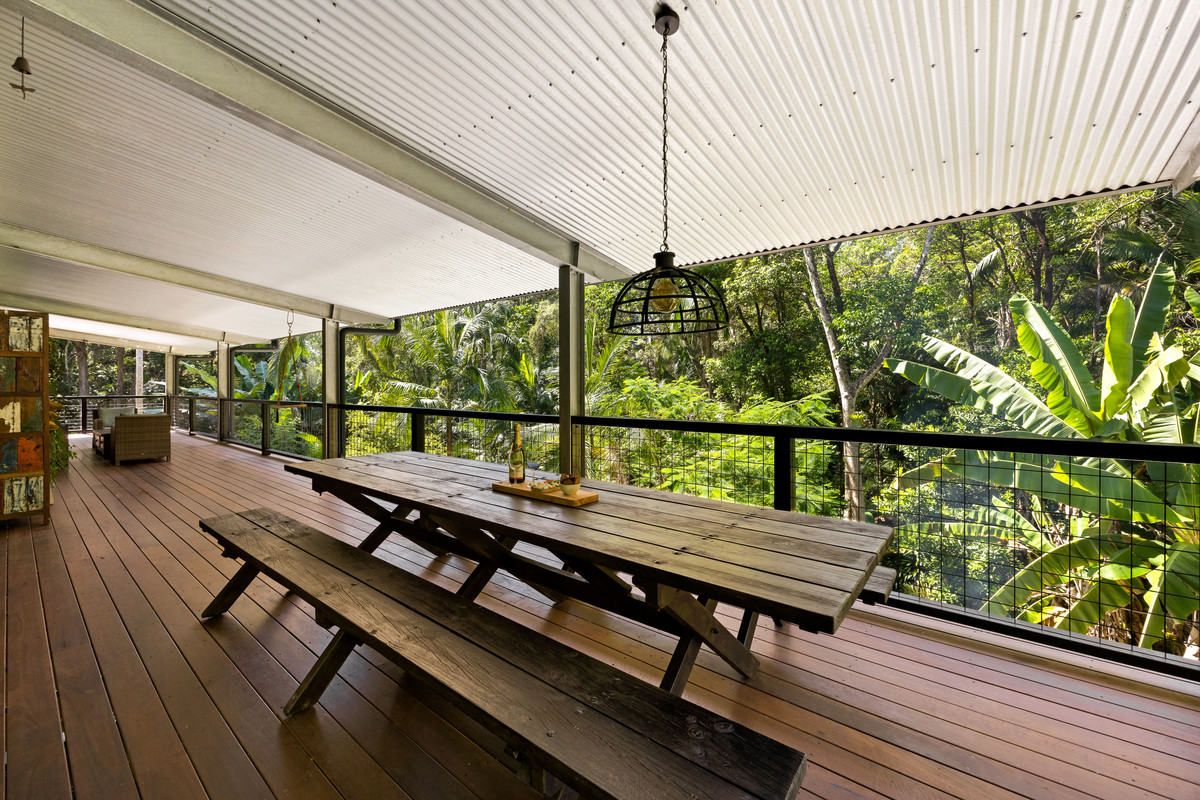
More than 100m downhill from the main residence, established vegetation lends the cosy, well-appointed secondary dwelling a sense of tranquillity and privacy. Featuring two bedrooms, one bathroom, a full kitchen and beautiful wraparound verandahs, it comfortably accommodates visiting family and friends, offers flexibility as a granny flat, or provides the opportunity for long-term rental, with council approval already secured.
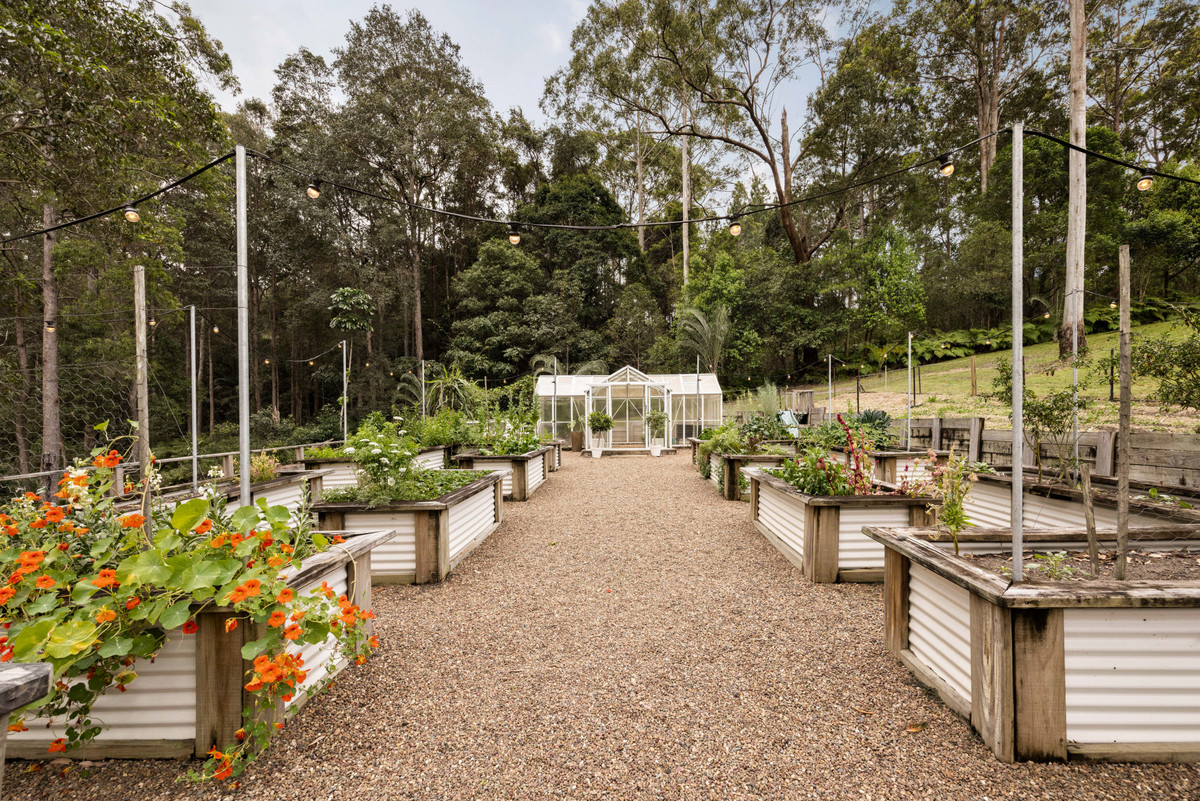
Beyond the residences, there is so much more to explore. An inspiring kitchen garden and chicken coop provide the opportunity to grow, gather and enjoy the land, while established walking and bike trails wind through the property. Two double-bay sheds with built-in shelving, one complemented by a double awning, provide abundant storage and workspace. A substantial off-grid solar system powers the property, delivering an exceptional level of independence and self-sufficiency, with the option to reconnect to the Energex network if desired.
Welcome home to 126 Eudlo Road.
Location Highlights:
- Just minutes to Mooloolah and Eudlo townships, with a new IGA, butcher, bakery, chemist, Mitre 10, cafés, restaurants, boutique businesses, post office and childcare - Mooloolah train station nearby, offering a direct rail connection to Brisbane - 2 minutes to Ewen Maddock Dam and Dularcha National Park, perfect for walking, cycling and exploring the outdoors - 10 minutes to Bruce Highway access, connecting you north and south across the Sunshine Coast and beyond - 15 minutes to Sunshine Coast Grammar School, Nambour Christian College and Suncoast Christian College - 15 minutes to major Sunshine Coast shopping centres - 25 minutes to some of the Sunshine Coast's best beaches
Other Features
Power & Off-Grid Solar:
- Completely off-grid power system servicing both residences - 15.91kW of solar generation across three separate arrays - 21kW GenZ lithium battery storage across seven 3kW batteries - Additional capacity available to expand battery storage and solar arrays (DC) - Solar arrays positioned across the main residence, hillside and garage - Selectronics 4.5kW inverter - Midnight Classic 150 DC controller - 10kVA Genworx diesel backup generator - Automatic generator activation when battery charge or voltage drops, with adjustable settings - System capable of operating both residences, air-conditioning, pool pump and everyday amenities - Energex power and telecommunications infrastructure already runs along the driveway to the central power box - Energex supply can be reconnected and utilised if desired - Potential for future hydroelectric generation using the property's dam
Water Storage & Supply:
- Five x 22,000L rainwater tanks - Two tanks servicing the main residence - Three tanks positioned behind the secondary dwelling - 40mm underground poly pipe infrastructure ready to connect to the tank system - Quality bore water available for irrigation - Bore water approximately 140ft below ground - Underground irrigation lines running throughout the property - Multiple bore options identified on the property
Dam:
- Approximately ¾-acre dam - Approximately 3m at its deepest point - Private jetty and row boat - Potential opportunity for future hydroelectric generation
Water Filtration:
- Two whole-house three-stage filtration systems with UV - One system servicing each residence - Bore fitted with a sediment filter to protect irrigation and sprinkler systems - Additional bore filtration and water softener available for the secondary dwelling
Kitchen Garden:
- Approximately 435sqm dedicated garden area - Approximately 23m x 19m - Eight raised garden beds - Bore-fed irrigation - Dedicated hose tap connected to bore - Glasshouse - Existing waterline infrastructure allowing for future gravity-fed irrigation - Ideal space for productive gardening, fruit trees and self-sufficient living
Outdoor Entertaining:
- Approximately 7.04m x 6m entertaining/wedding deck - Steel posts with hardwood beams and decking - Ideal for large-scale entertaining and outdoor gatherings - Positioned within the established acreage setting
Recreation & Trails:
- More than 1km of walking and bike trails - Professionally constructed half-pipe ramp - Approximately 3ft high x 4.8m wide - Built by KO Ramps - Pro-skate composite riding surface
Disclaimer: While we make every effort to provide an accurate portrayal of the property, we cannot guarantee it's accuracy. Prospective buyers are encouraged to conduct their own due diligence and inspections to ensure the property meets their expectations and requirements.