







No items found.
3,076m² – Existing Home, Large Sheds & Approval for a Second Residence
Watch the video to get an immersive feel for the lifestyle this home affords and it's best features.
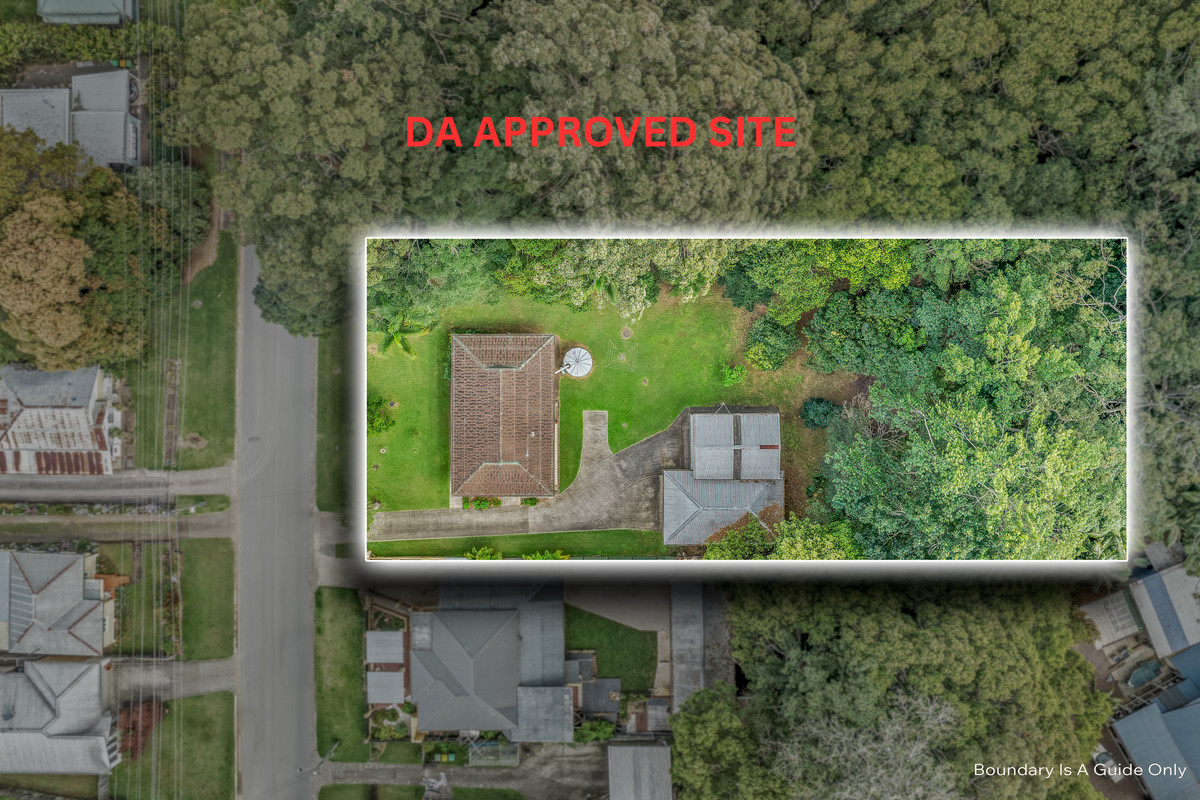
Opportunities of this nature are incredibly rare. Set across a sprawling 3,076m² parcel in a central Nambour location, 51–53 Park Road combines an existing three-bedroom home, substantial shedding and approved plans for a second dwelling at the rear of the property.
Whether you're looking to accommodate multiple generations, create an additional income stream, secure a property with future potential or simply enjoy an exceptional amount of space close to town, the possibilities here are extensive.
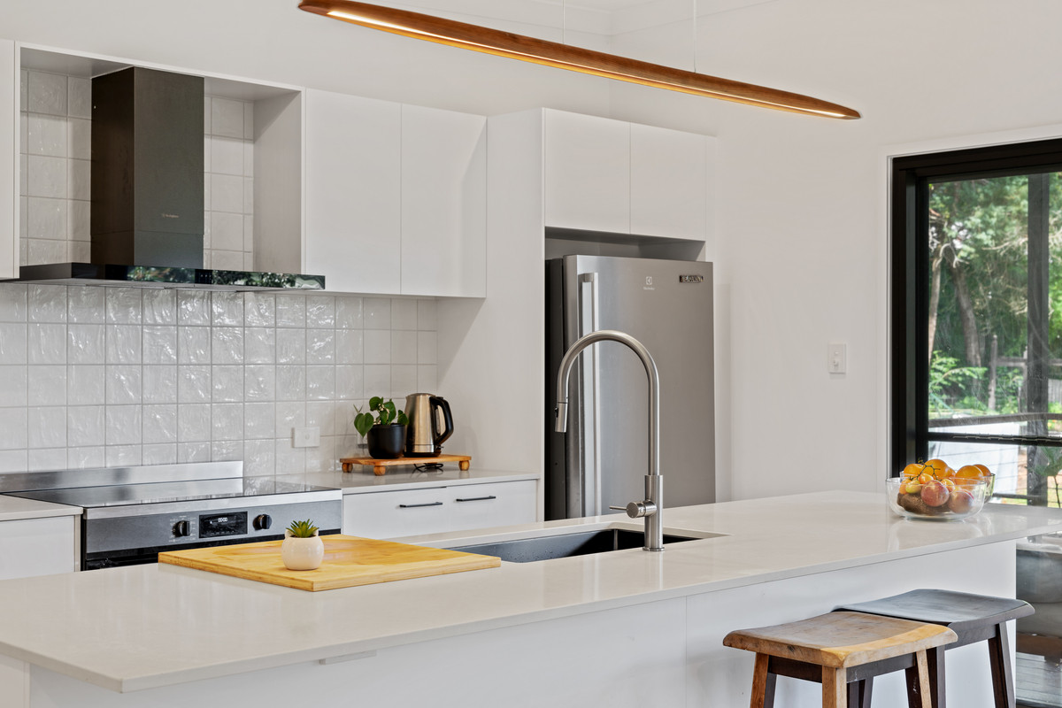
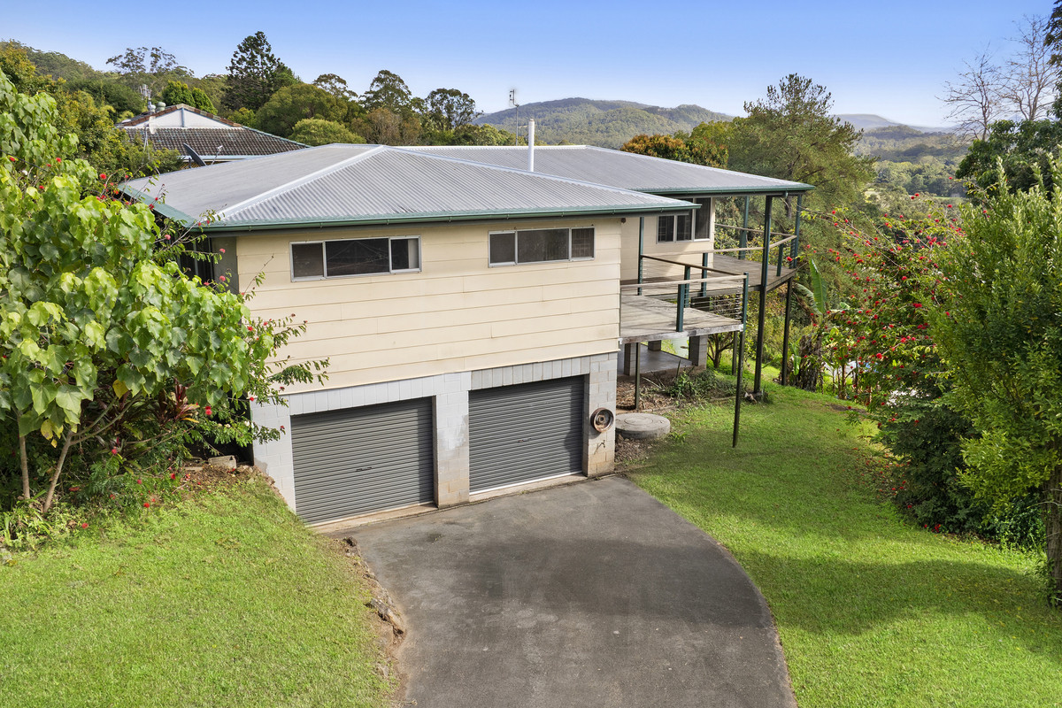
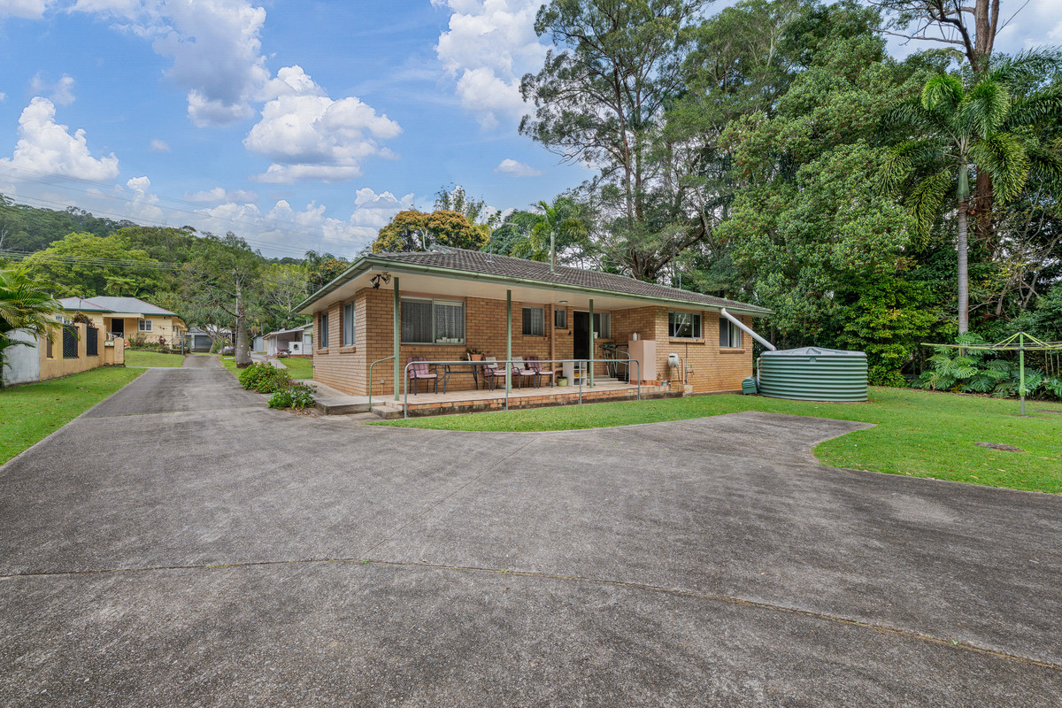
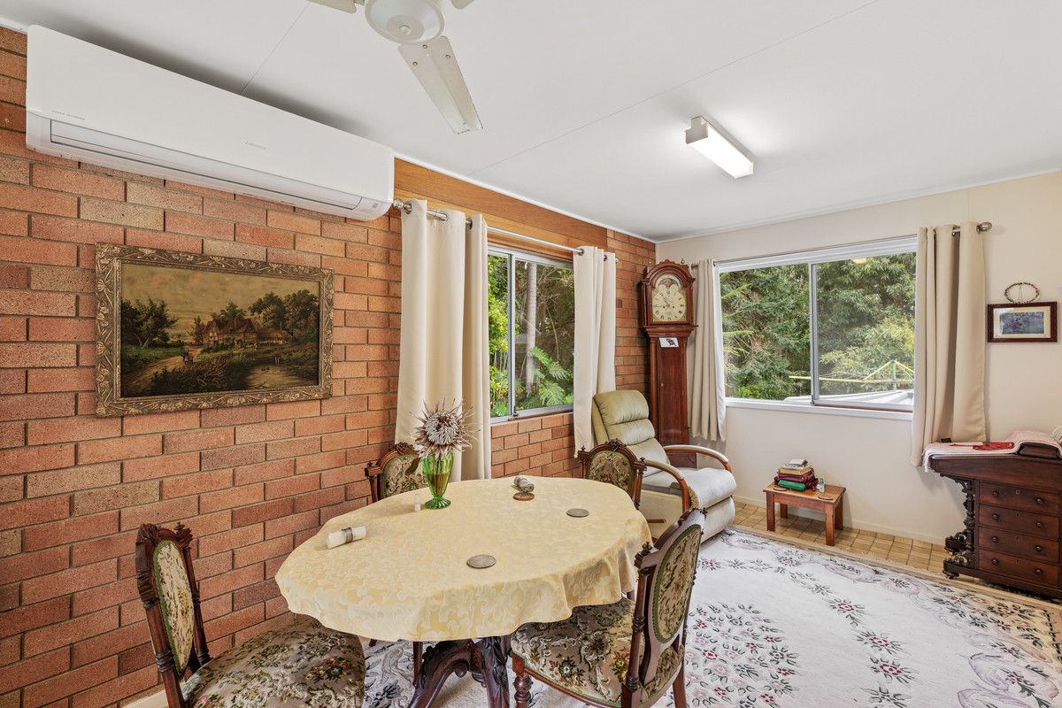
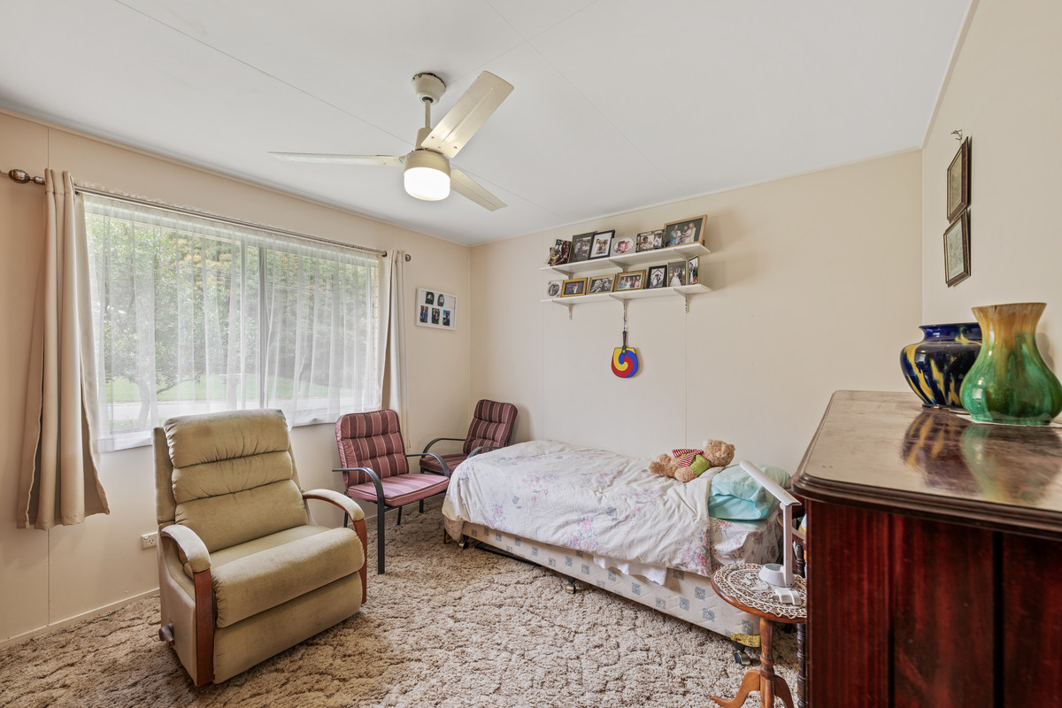
The existing residence is a solid single-level brick and tile home, built in 1980 and presenting in excellent, largely original condition. The functional floorplan offers three bedrooms with built-in robes, a central bathroom, kitchen, air-conditioned living and a separate laundry.
Currently leased at $475 per week until 30 June 2027, the existing home provides an immediate income stream while the next owner considers the property's future.
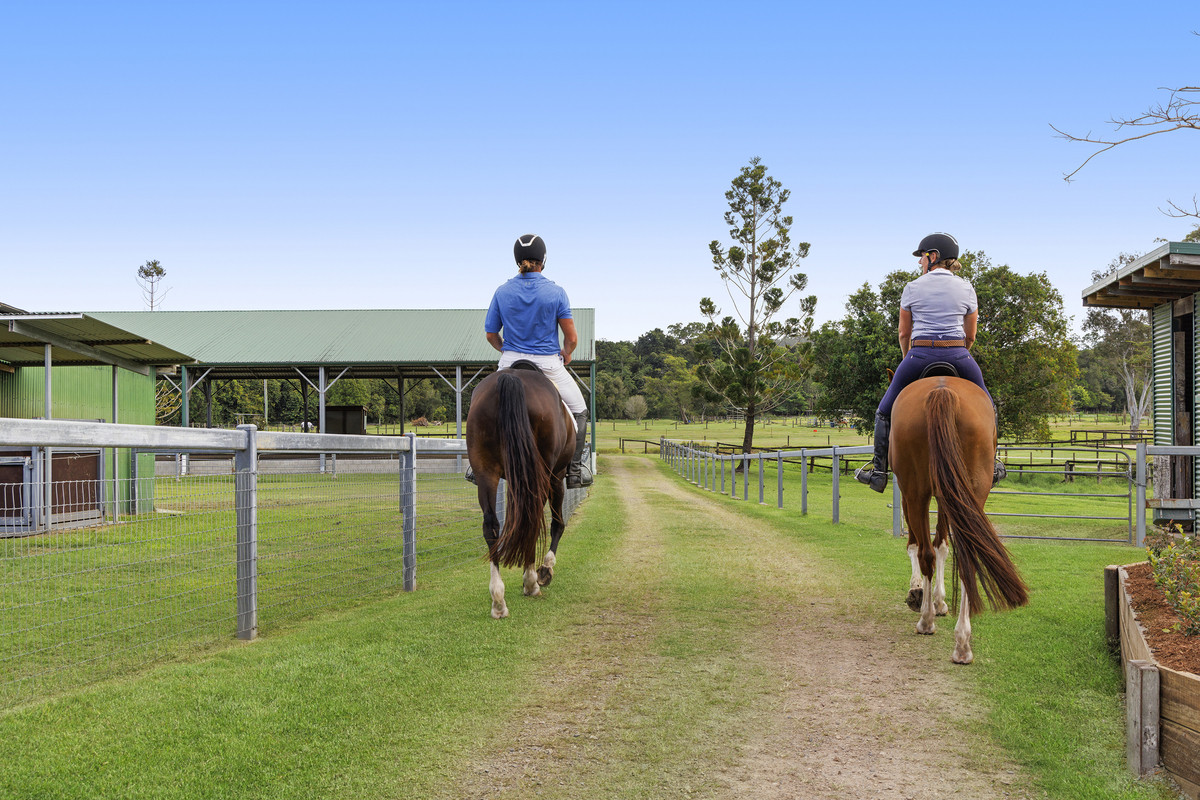
Outside is where the scale of this property really becomes apparent. Surrounded by a leafy bushland backdrop, much of the 3,076m² block is flat and usable, providing an incredible amount of space rarely found this close to central Nambour.
Substantial existing shedding provides exceptional workshop and storage options, with room for vehicles, caravans, boats, equipment and more. For tradespeople or business owners requiring significant storage or workspace at home, the property offers a particularly appealing setup, subject to any necessary approvals for the intended use.
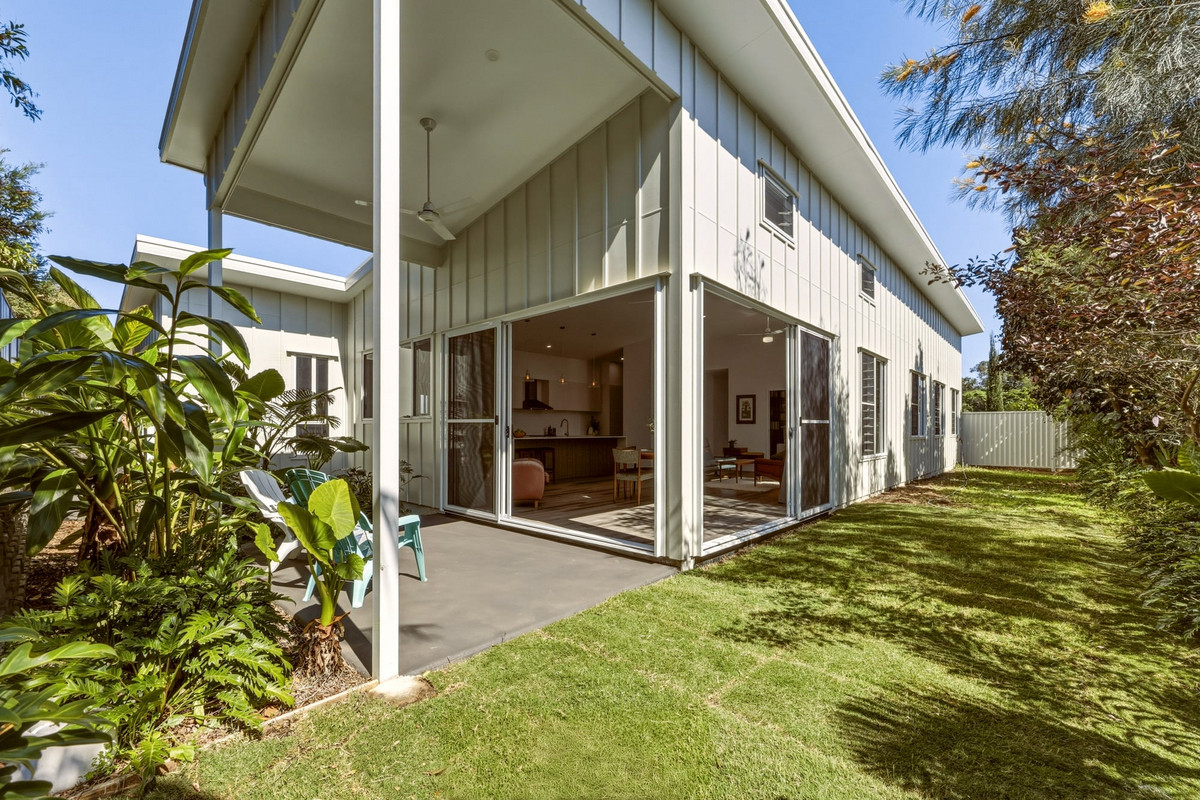
The standout, however, is the existing development approval for a second dwelling to be constructed towards the rear of the property. The approved design comprises three bedrooms, three bathrooms and a double garage, creating an exciting opportunity to further unlock the property's potential.
The approval also incorporates separate driveway access for the two residences, allowing the existing and proposed homes to operate with a high degree of independence.
This flexibility opens the door to a variety of possibilities – families looking to live close together while maintaining their own space, buyers seeking additional rental income, or those simply wanting to secure a substantial parcel of land with an approved pathway to further development.
Property features include:
-Expansive 3,076m² parcel with much of the land flat and usable -Existing single-level brick and tile home built in 1980 -Three bedrooms with built-in robes -Functional kitchen, living and dining areas -Air-conditioning -Central bathroom and separate laundry -Excellent condition with largely original interiors -Currently leased at $475 per week until 30 June 2027 -Substantial existing sheds ideal for workshop, vehicles, caravans, boats and storage -Development approval already in place for a second dwelling -Approved second residence comprising three bedrooms, three bathrooms and double garage -Approval incorporates separate driveway access for each residence -Leafy bushland surrounds -Multiple options for families, investors and buyers seeking future potential
Despite the size and privacy on offer, the property remains exceptionally convenient. Nambour's shops, schools, medical facilities, cafés and rail are all close by, while easy highway access connects you with the wider Sunshine Coast and Brisbane.
The Sunshine Coast's beaches and Maroochydore CBD are around 25 minutes away, offering a rare combination of space, convenience and connectivity.
Develop the approved second residence, enjoy the existing home and substantial shedding as it stands, or secure more than 3,000m² of land and consider the possibilities for the future.
Properties offering this combination of land, infrastructure, income and existing development approval are exceptionally difficult to find.
Submit your interest today.
Disclaimer: While we make every effort to provide an accurate portrayal of the property, we cannot guarantee it's accuracy. Prospective buyers are encouraged to conduct their own due diligence and inspections to ensure the property meets their expectations and requirement.