









No items found.
Watch the video to get an immersive feel for the lifestyle this home affords and it's best features.
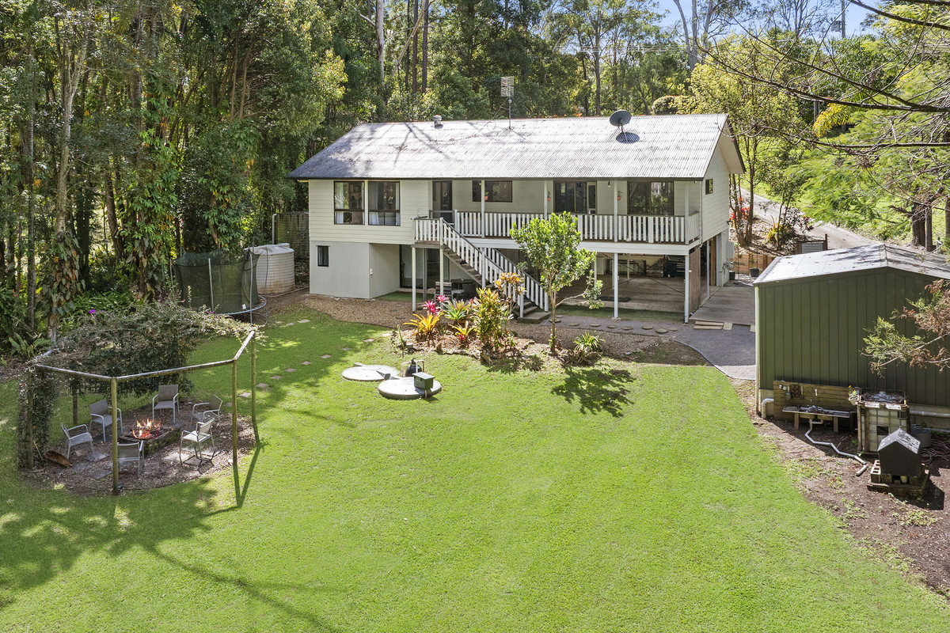
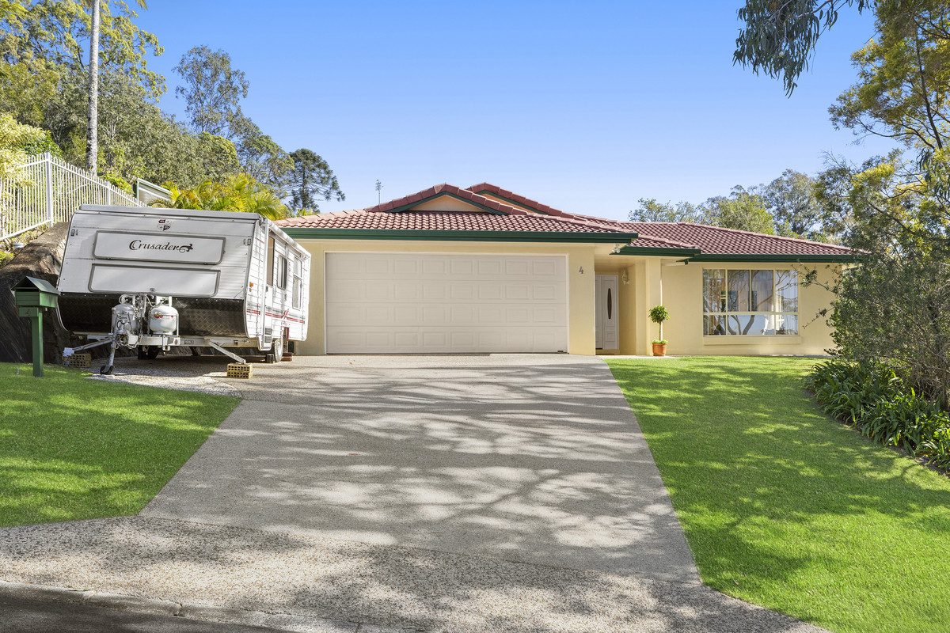
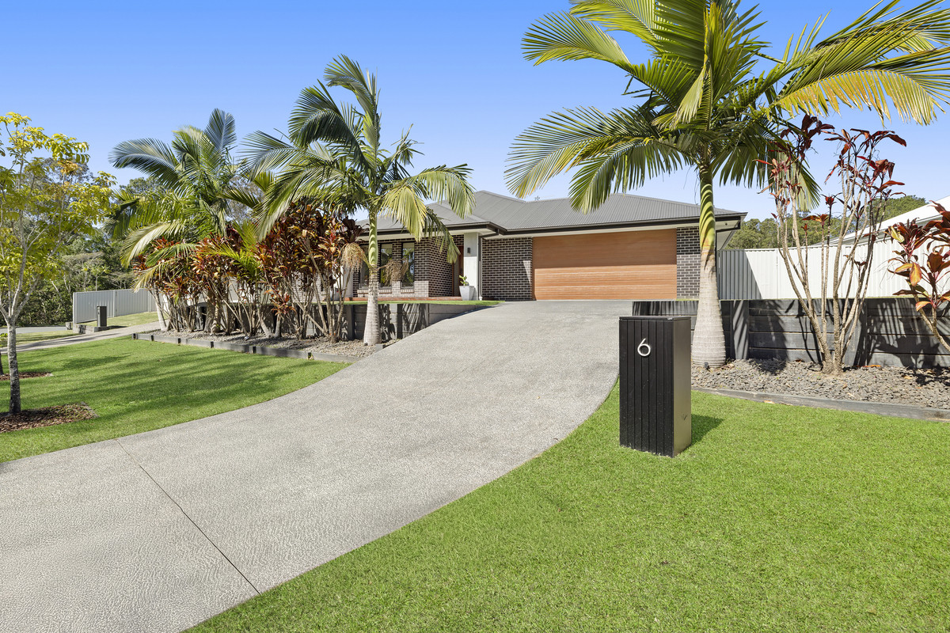
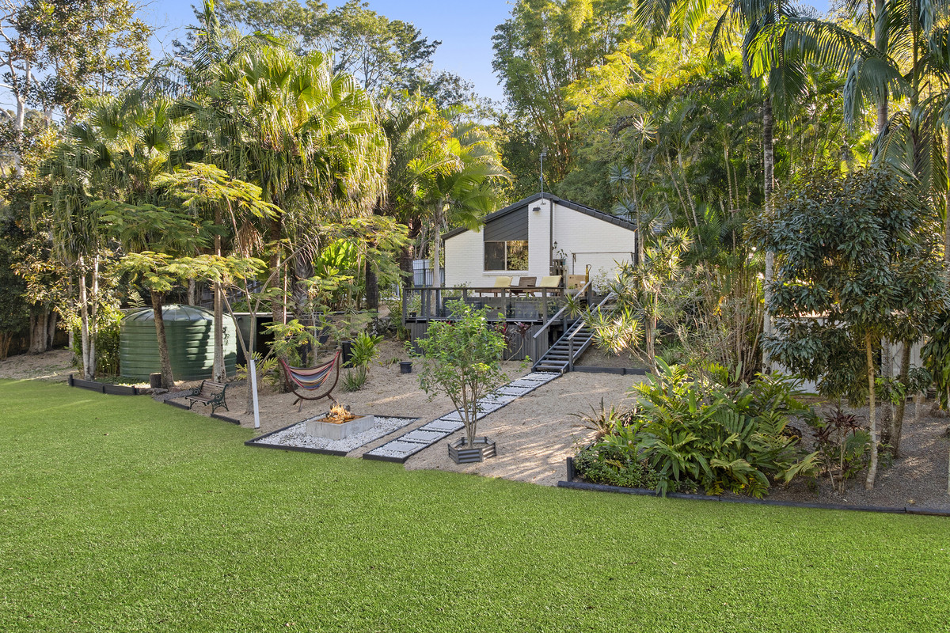
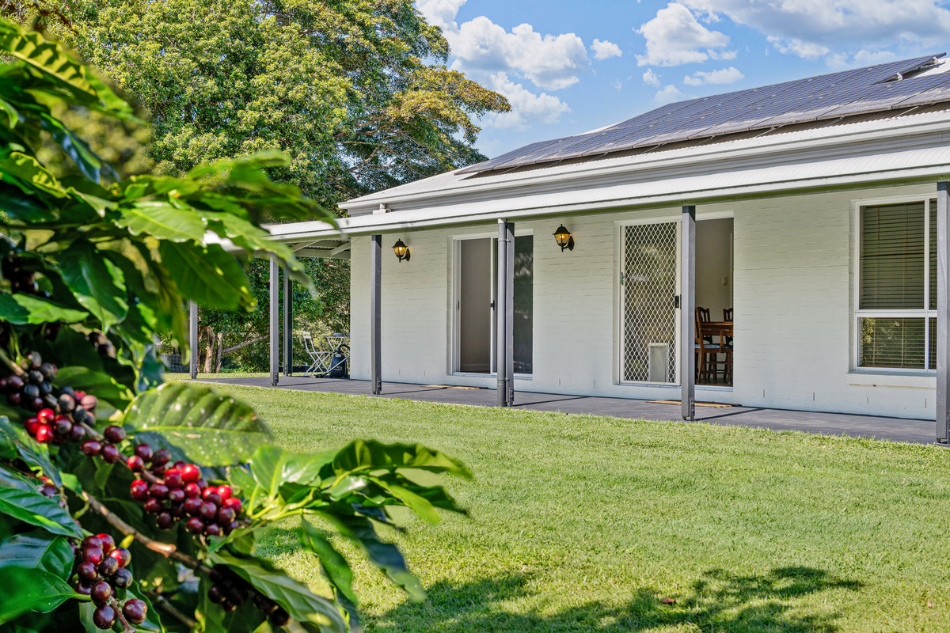
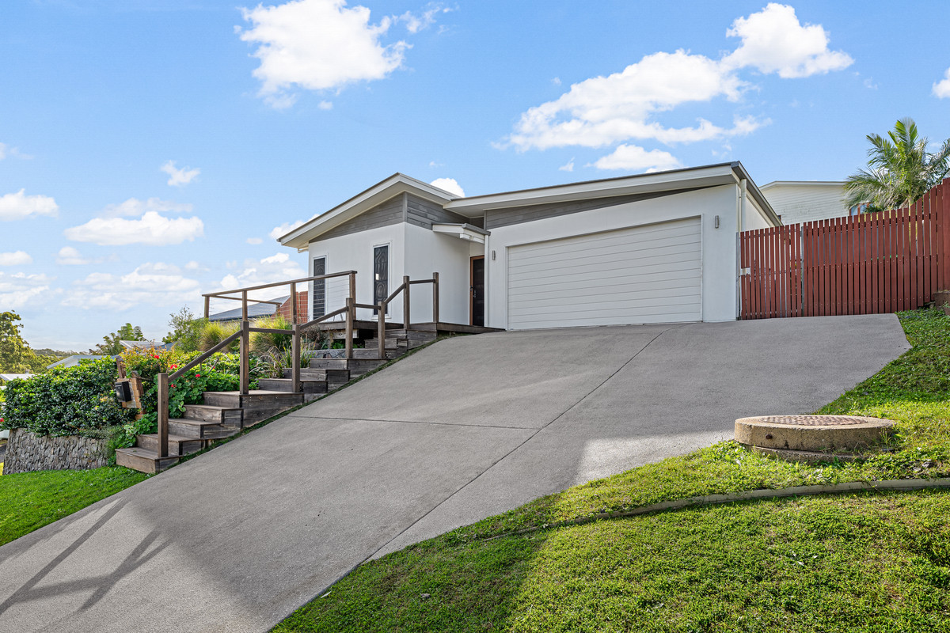
Peacefully positioned in one of Aroona’s most desirable streets, this beautifully presented home combines the ease of single-level living with generous proportions and a thoughtfully designed floor plan. Built in 2014 and set on a private, elevated 540m² allotment, the home enjoys a wonderful sense of space, natural light and leafy outlooks.
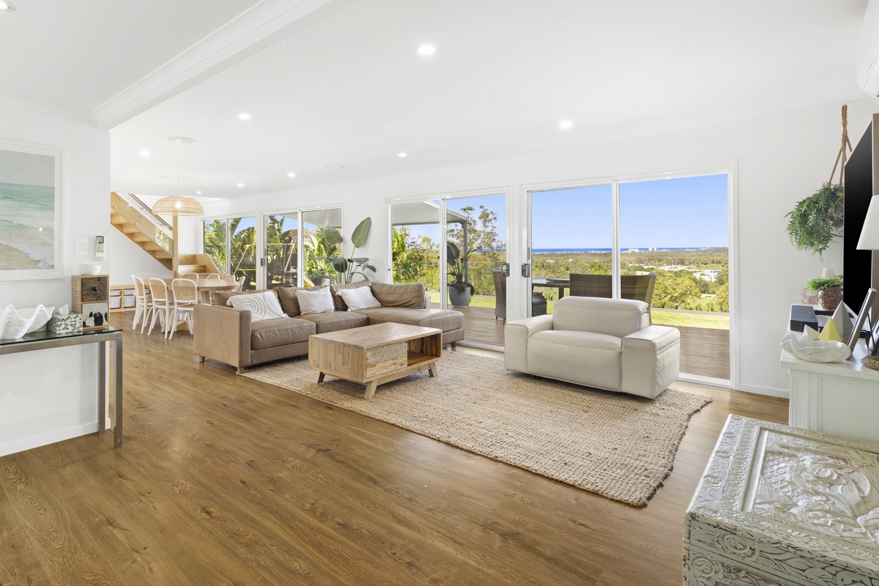
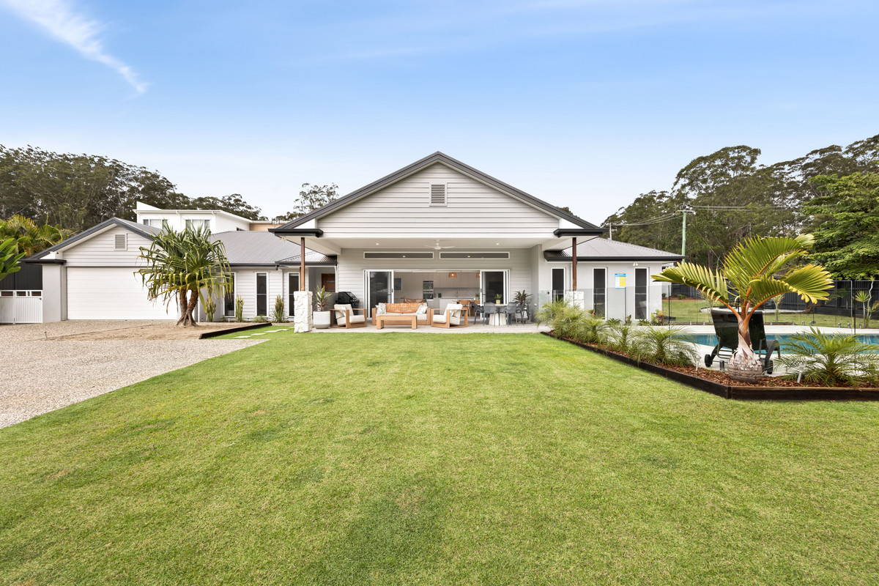
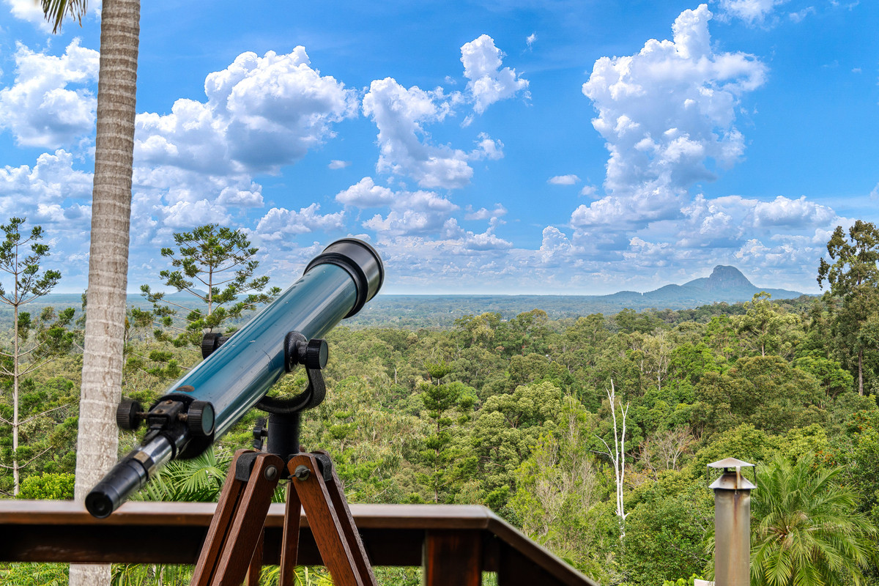
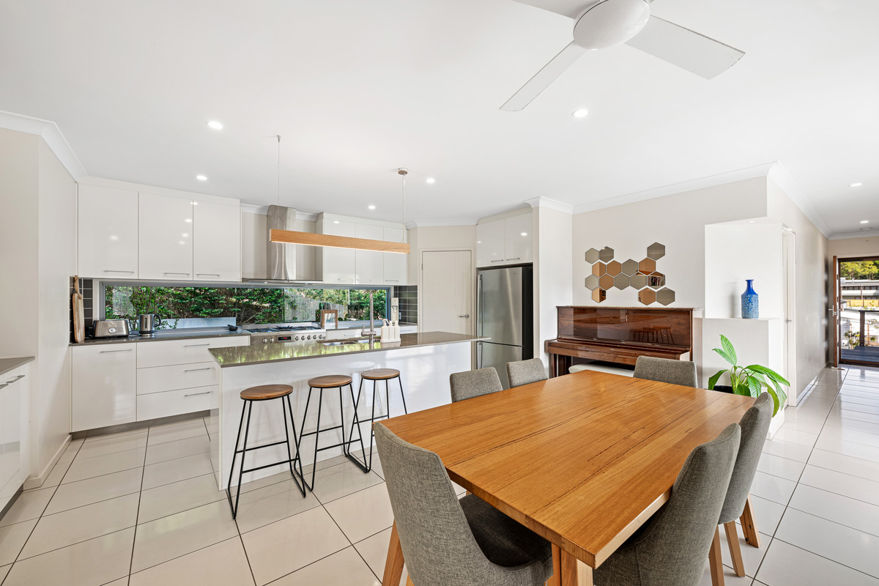
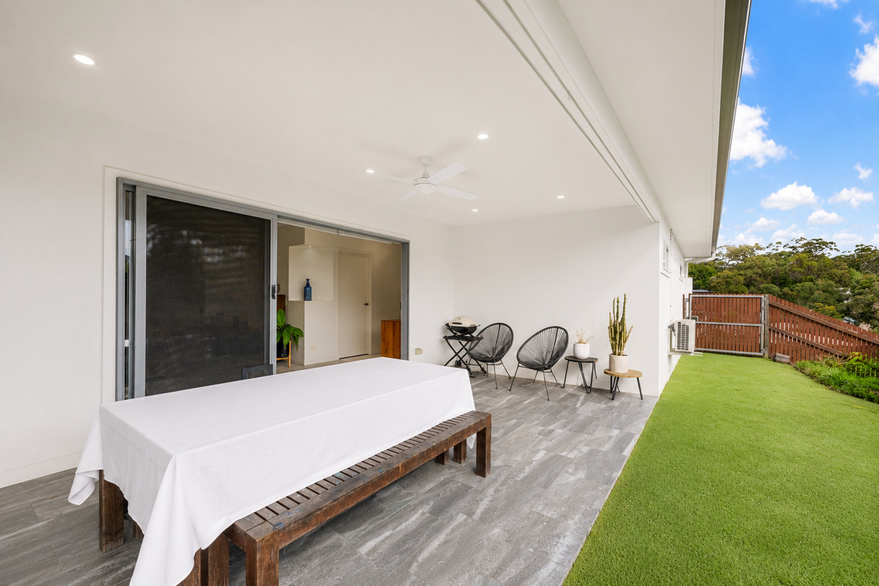
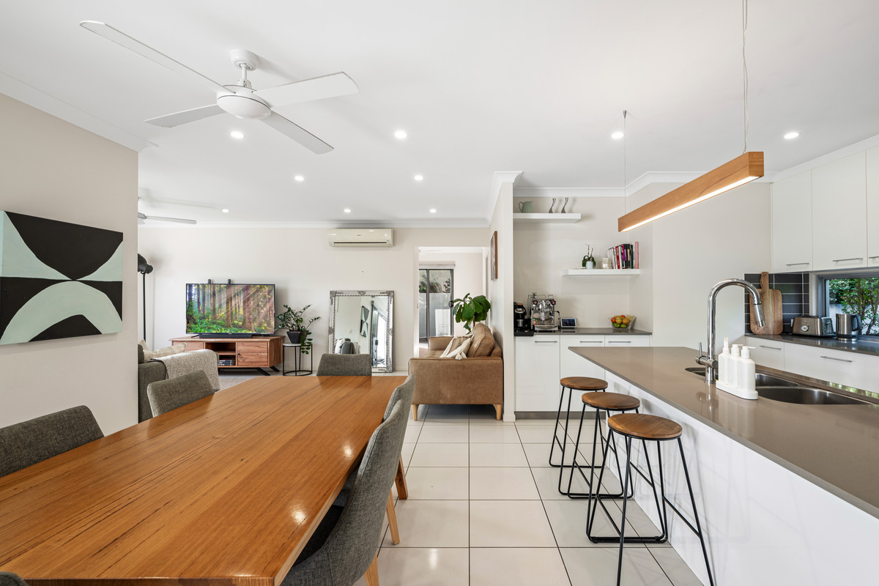
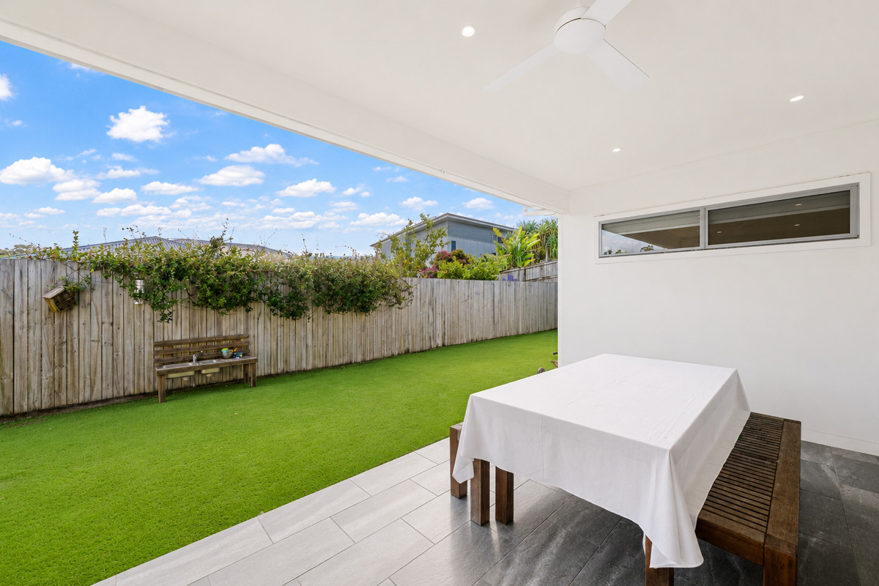
From the moment you step through the front door, you’ll appreciate the home’s welcoming atmosphere and effortless flow. A spacious master retreat is privately positioned at the front of the home, while the heart of the residence opens into a light-filled open-plan living and dining area that seamlessly connects to the covered alfresco and backyard. The elevated position enhances the home’s appeal, capturing cooling breezes and tranquil treetop views from the entertaining area, while the front timber deck provides another peaceful place to relax and enjoy the outlook.
Designed for modern family living, the home offers multiple living zones, generous bedrooms, and low-maintenance outdoor spaces that are perfect for entertaining or simply enjoying the Sunshine Coast lifestyle.
Perfectly located, Aroona continues to be one of the Sunshine Coast’s most sought-after suburbs, prized for its family-friendly atmosphere and exceptional convenience. You’re just minutes from the Aroona Shopping Village, Dicky Beach, Currimundi Lake, Currimundi Marketplace and Parklands Shopping Centre, with an excellent selection of cafés, restaurants and everyday amenities close by. Families will also appreciate being within the highly regarded Talara Primary College catchment.
Features You’ll Love:
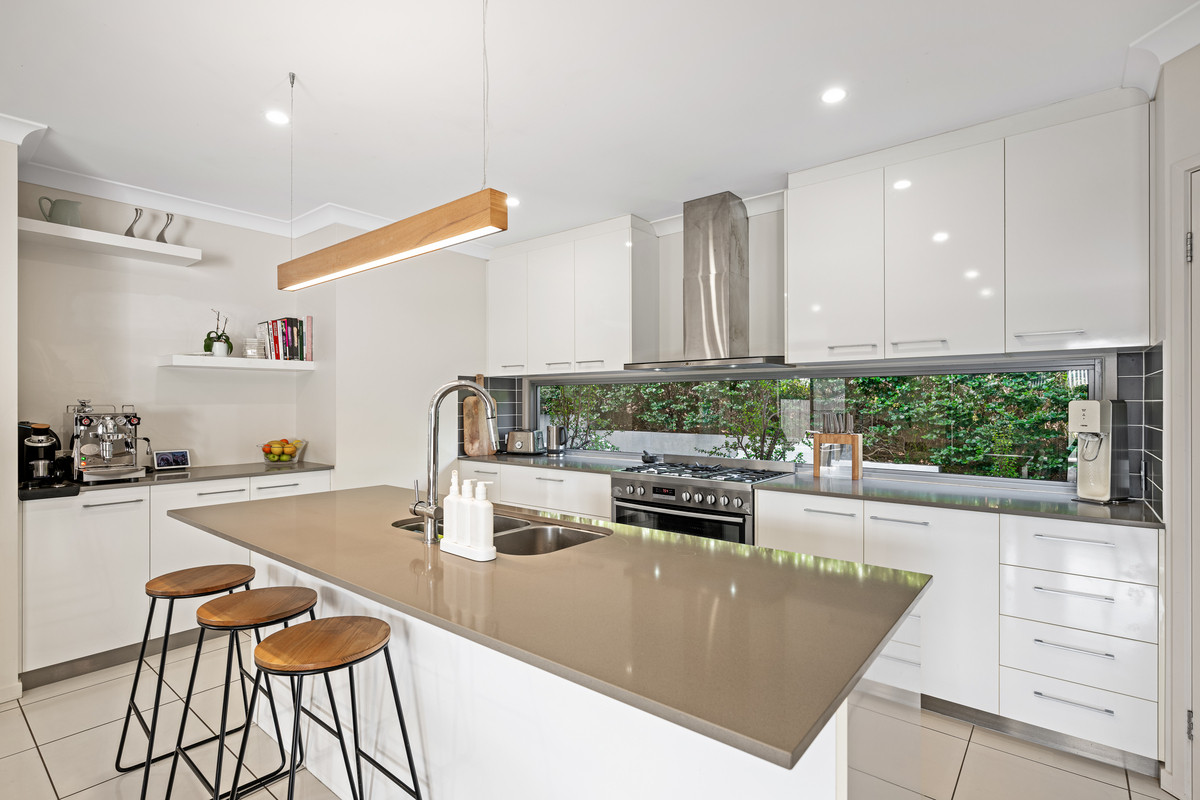
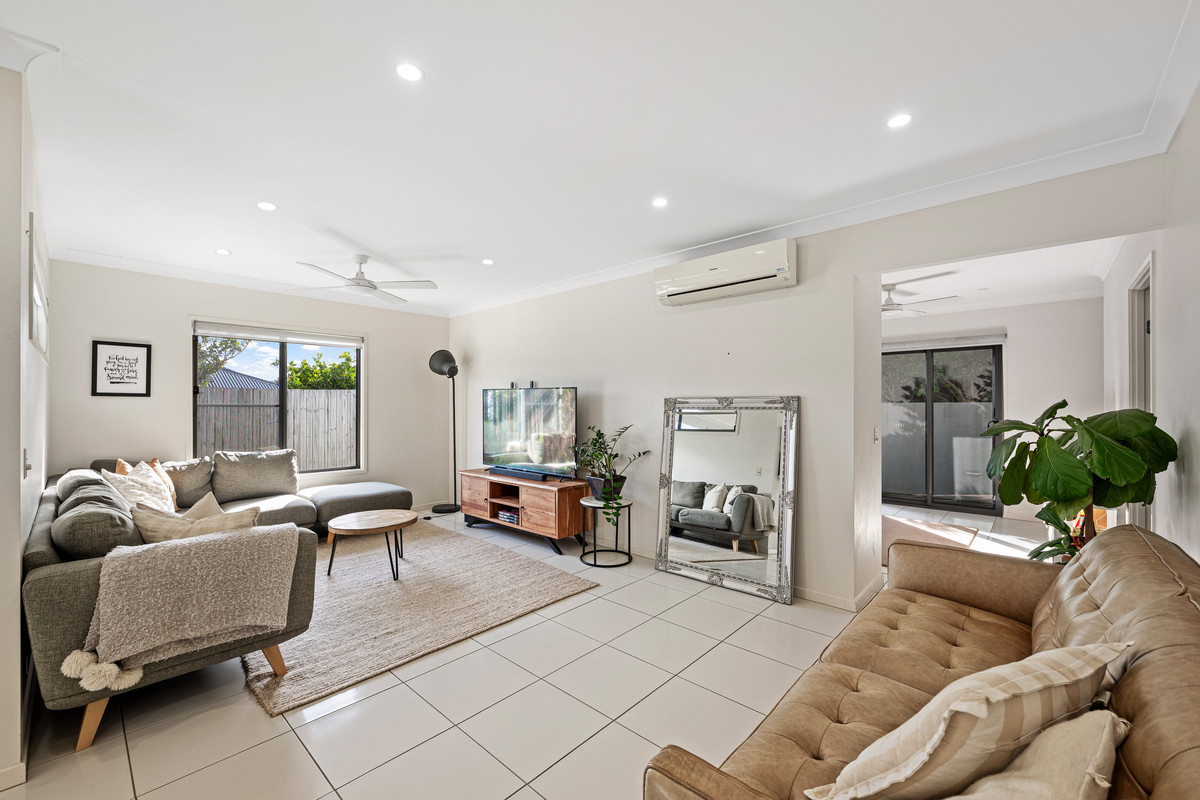
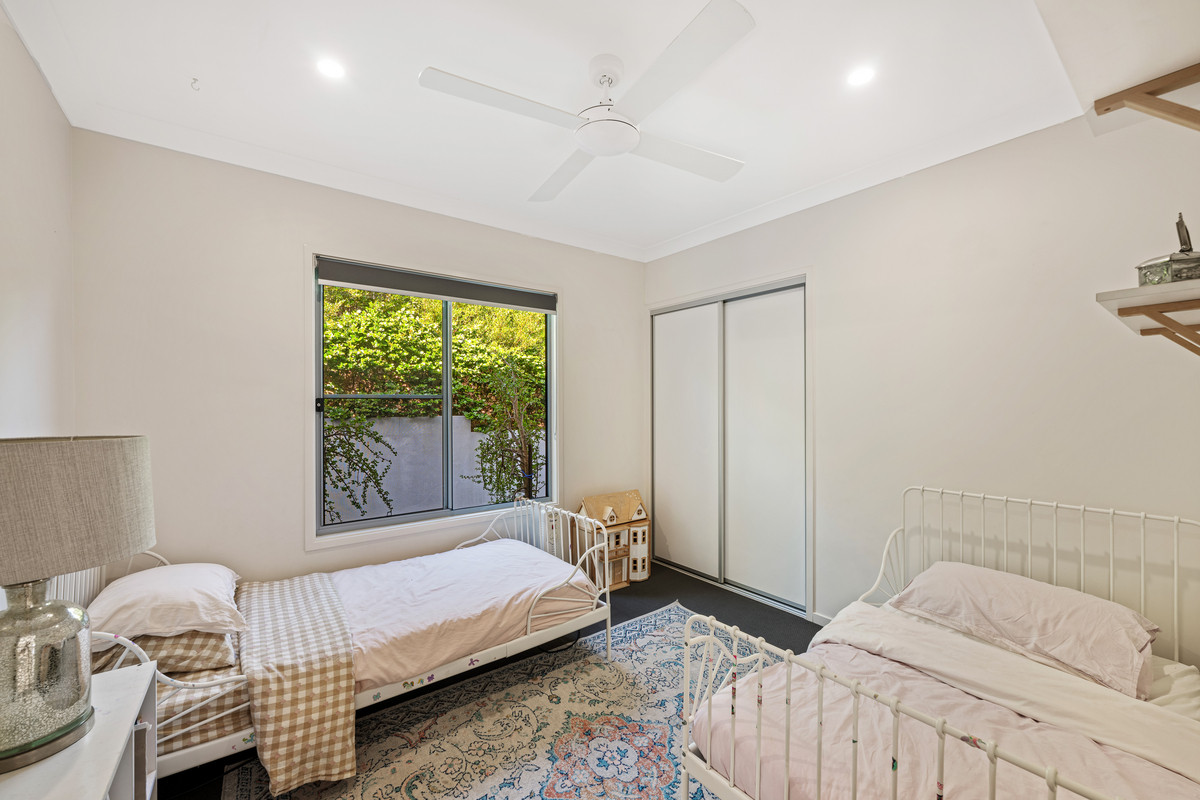
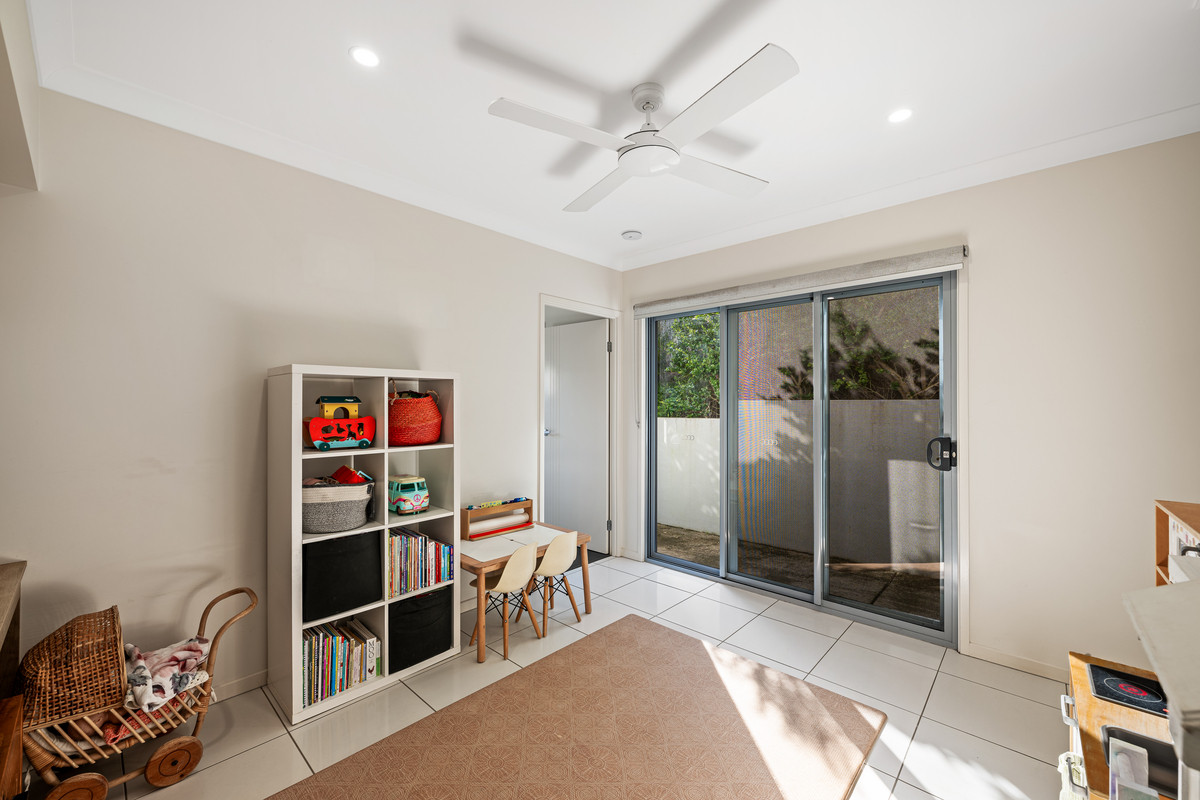
* Elevated 540m² allotment in a quiet, prestigious Aroona street * Contemporary single-level home built in 2014 * Spacious master suite with walk-in wardrobe and stylish ensuite * Two additional generous bedrooms with built-in wardrobes and carpet * Light-filled open-plan living and dining area * Separate second living area, ideal as a media room, children’s retreat or home office * Modern galley-style kitchen with ample storage and bench space * Westinghouse five-burner gas cooktop and dishwasher * Large tiled undercover alfresco overlooking the private backyard * Elevated treetop outlooks and cooling breezes * Front timber deck offering an additional outdoor living space * Low-maintenance, fully fenced yard ideal for children and pets * Additional concreted area to the side and rear of the home * Energy-efficient LED lighting throughout * Double remote garage with internal access * Separate laundry with external access
Disclaimer: While we make every effort to provide an accurate portrayal of the property, we cannot guarantee it's accuracy. Prospective buyers are encouraged to conduct their own due diligence and inspections to ensure the property meets their expectations and requirements.