




No items found.
A Private Hinterland Escape with Spectacular Coastal Views
Watch the video to get an immersive feel for the lifestyle this home affords and it's best features.
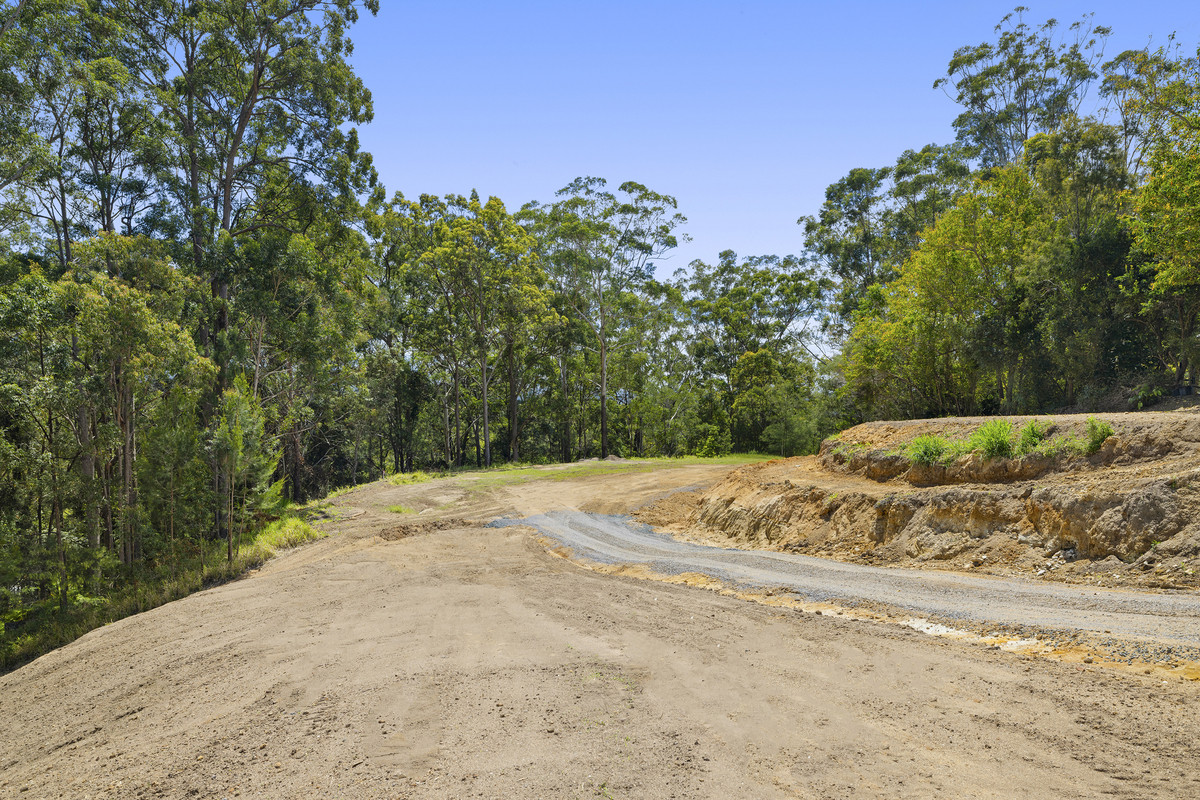
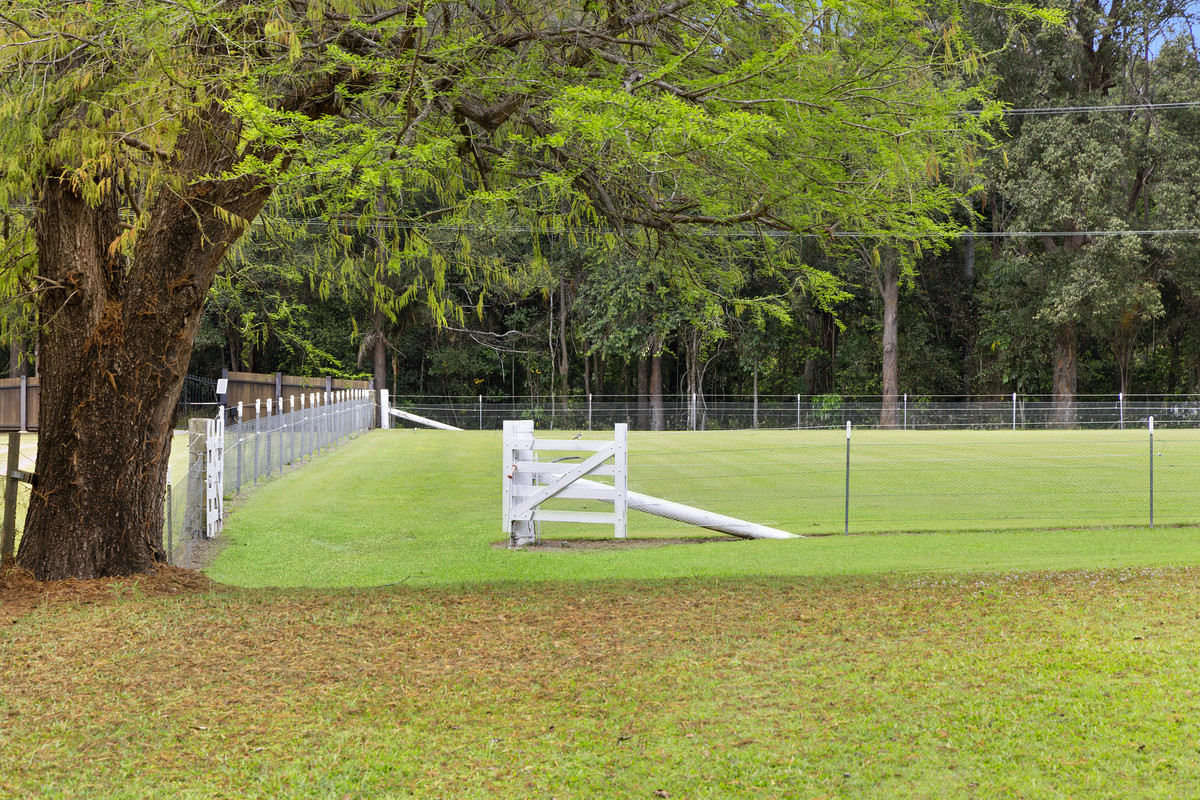
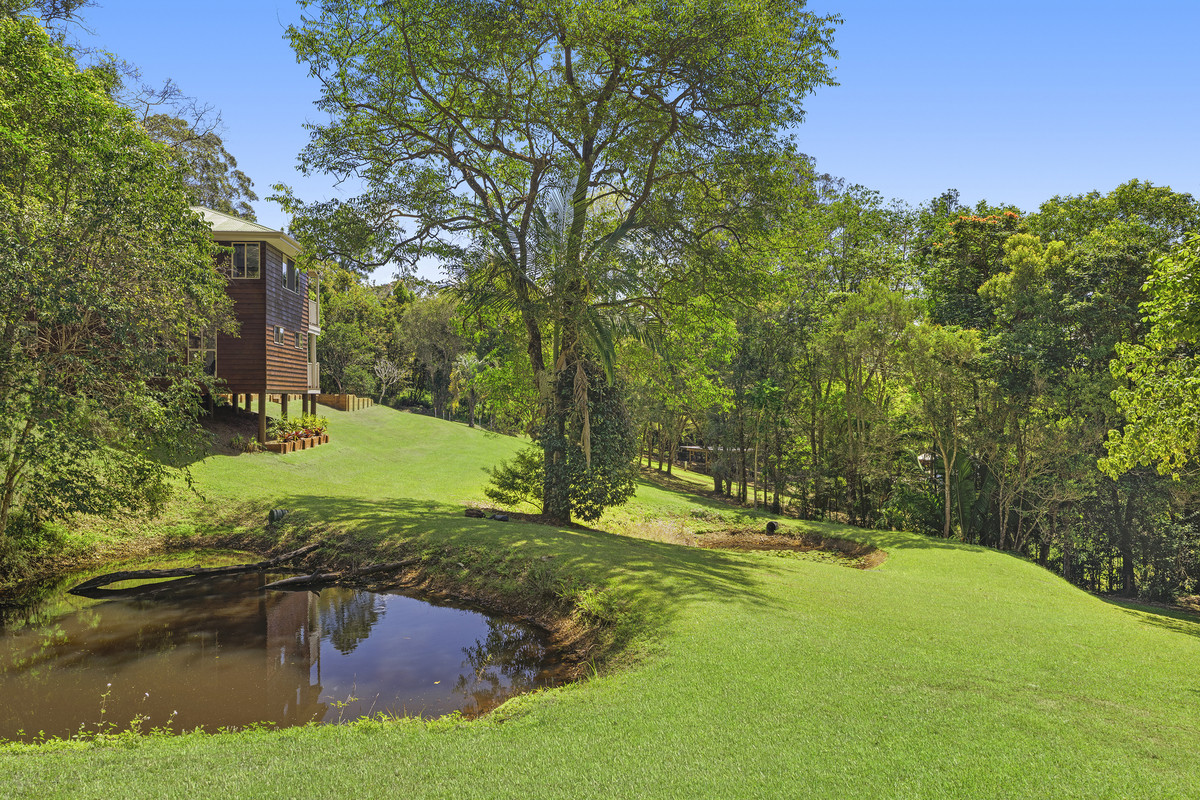
Hidden away in the Kiamba hinterland, this beautifully established acreage property offers an exceptional combination of privacy, elevation, views and lifestyle versatility.
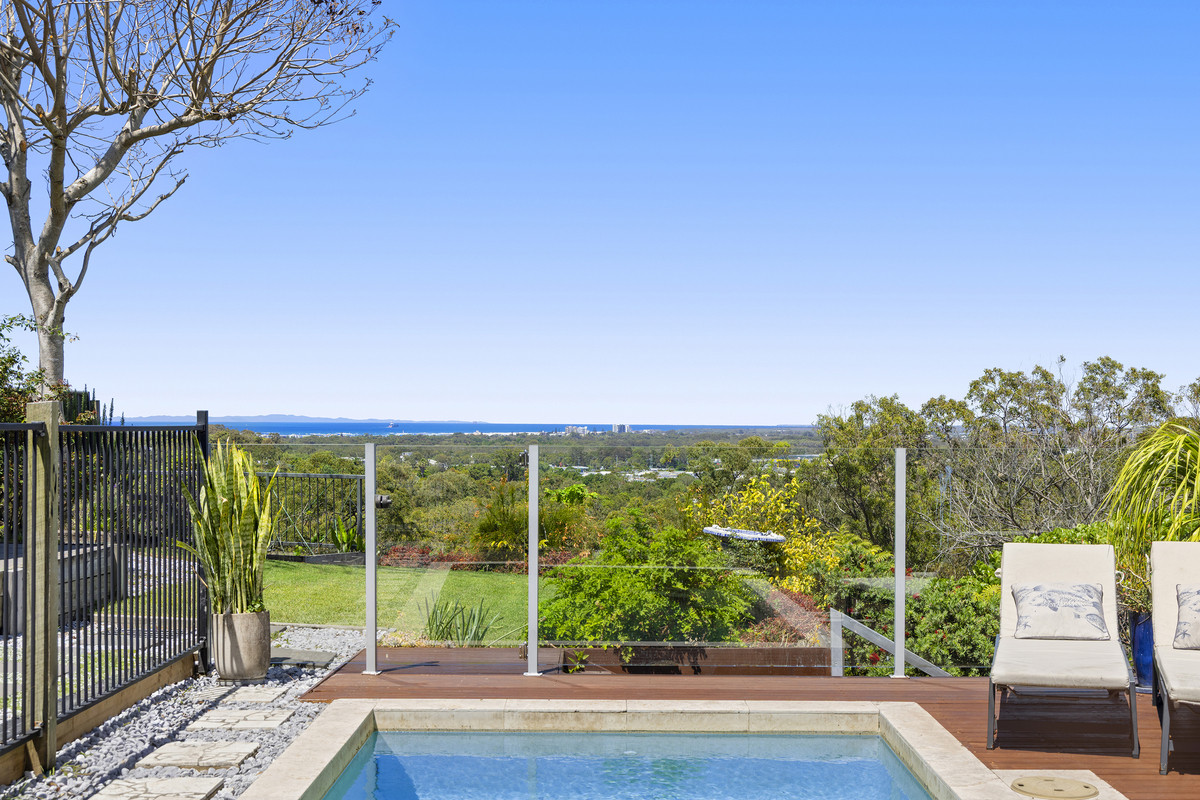
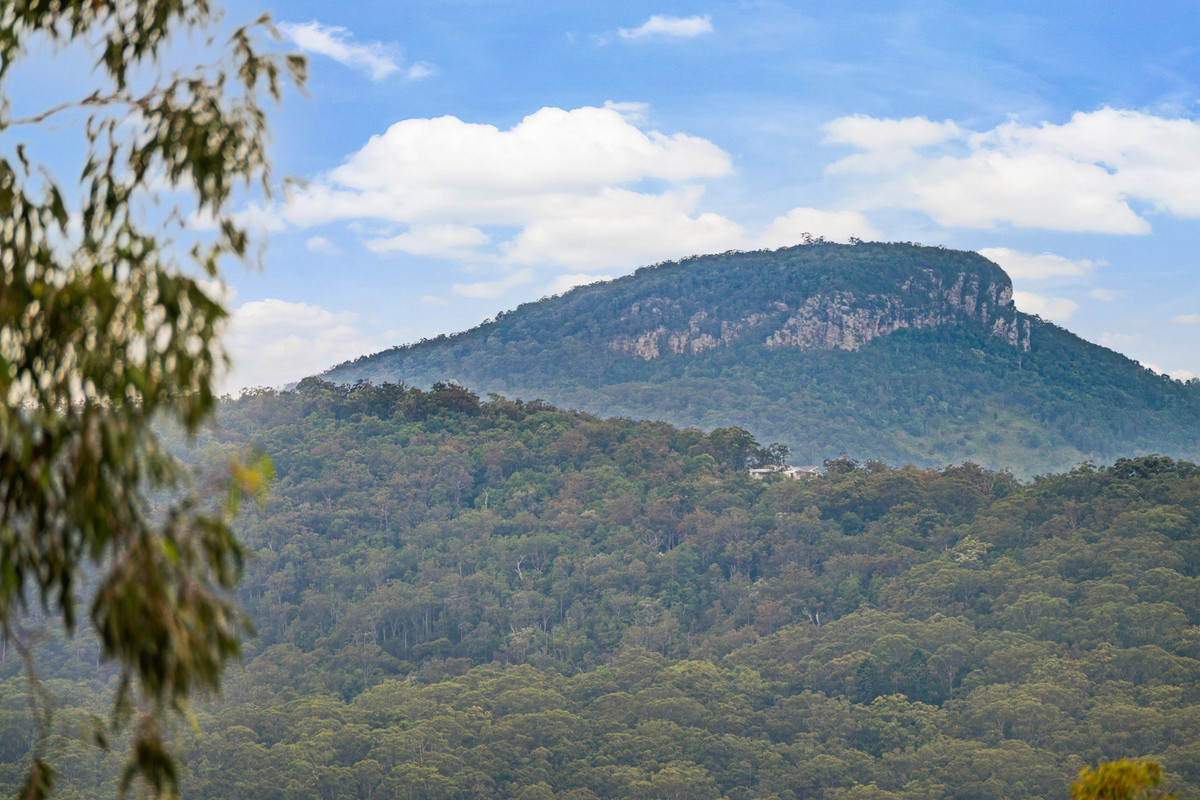
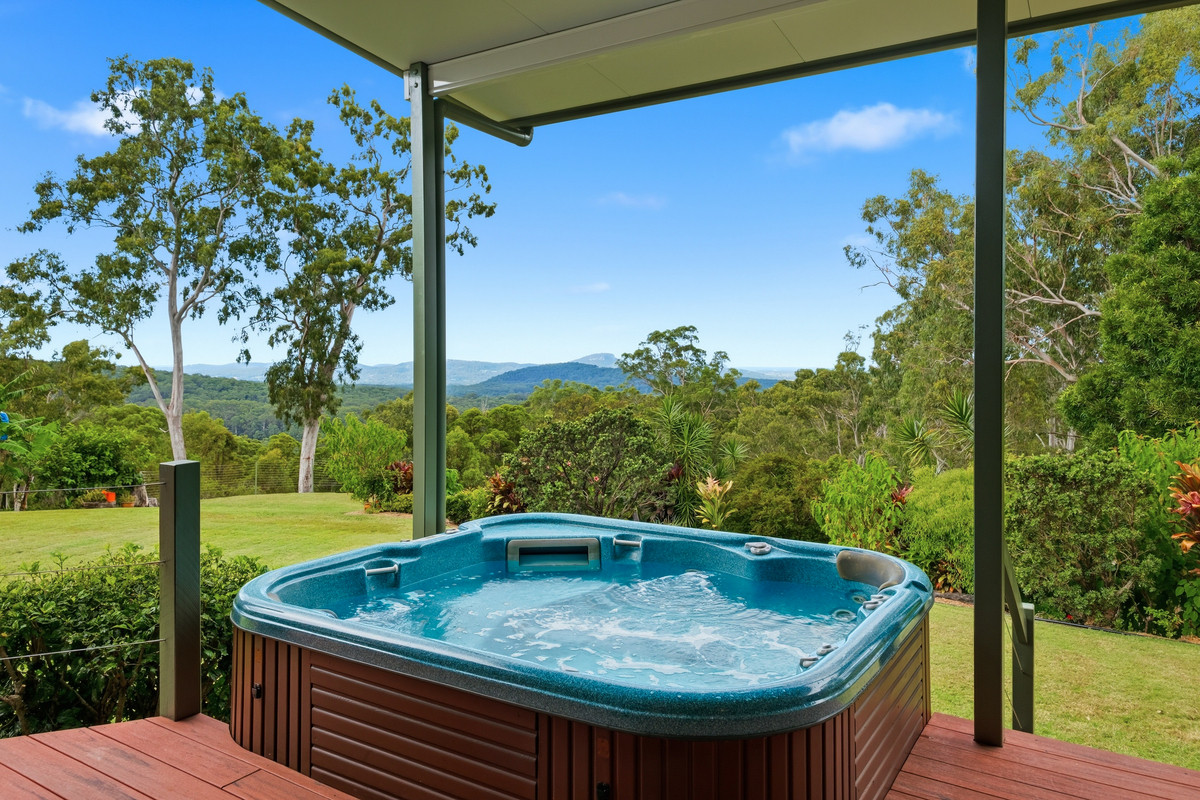
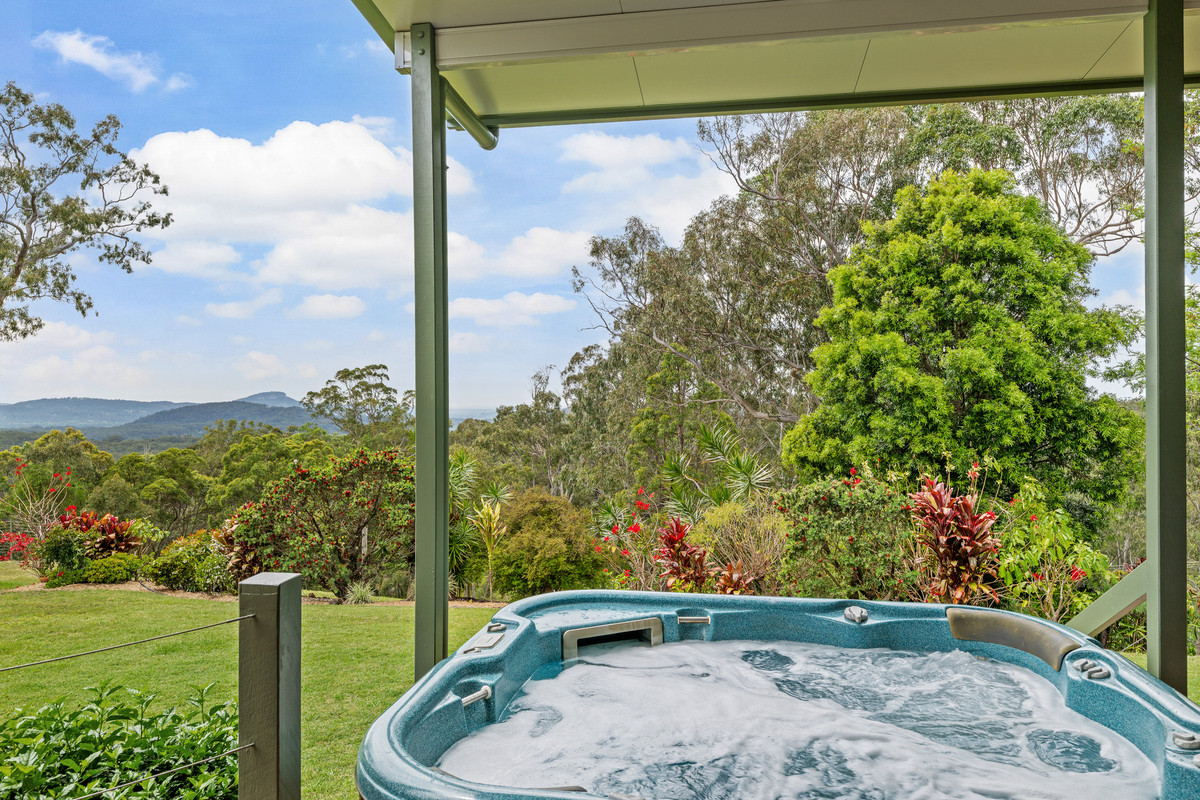
Positioned approximately 240 metres above sea level and set across just under four acres, the property enjoys an expansive outlook across the surrounding countryside towards Mt Ninderry, Mt Coolum and the coastline. From the main deck and spa, the coastal views extend for approximately 20 kilometres, while the elevated position provides an impressive outlook from the main bedroom.
The residence has been exceptionally cared for and offers a comfortable and adaptable floorplan, currently comprising three bedrooms and three bathrooms, with the potential to configure additional bedrooms to suit the needs of the next owners.
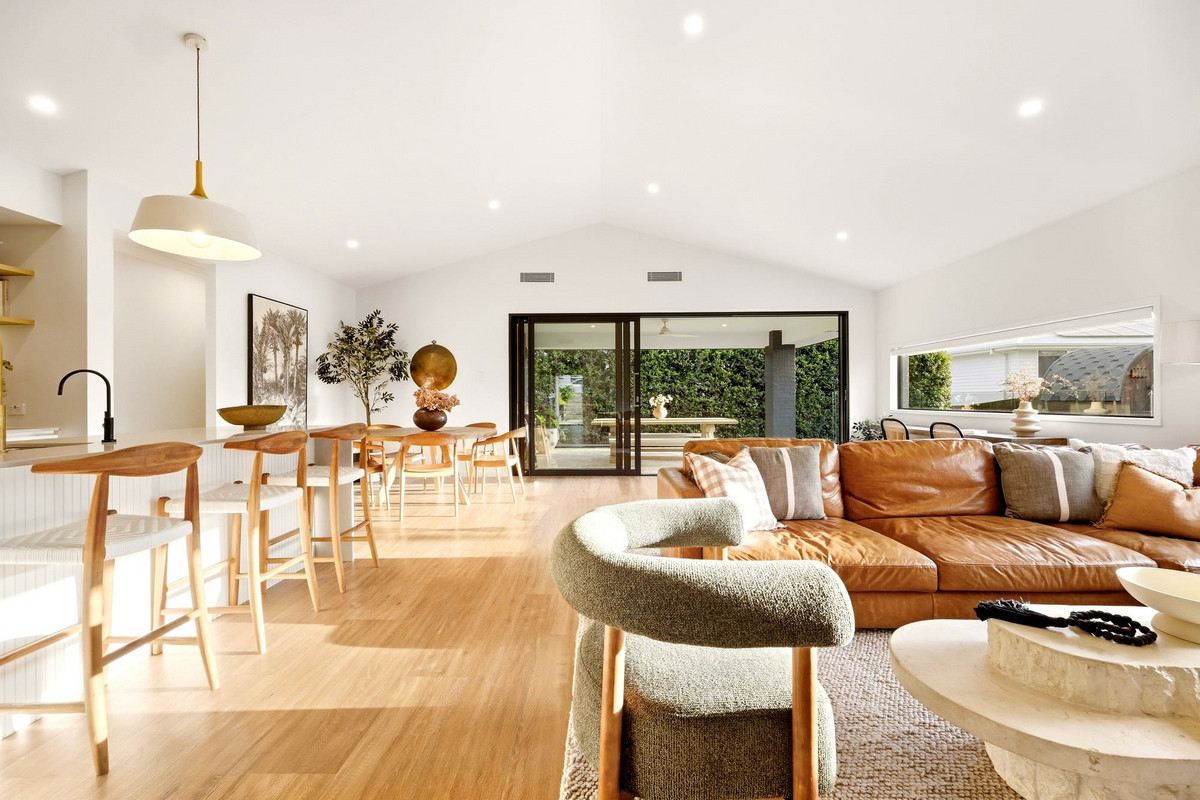
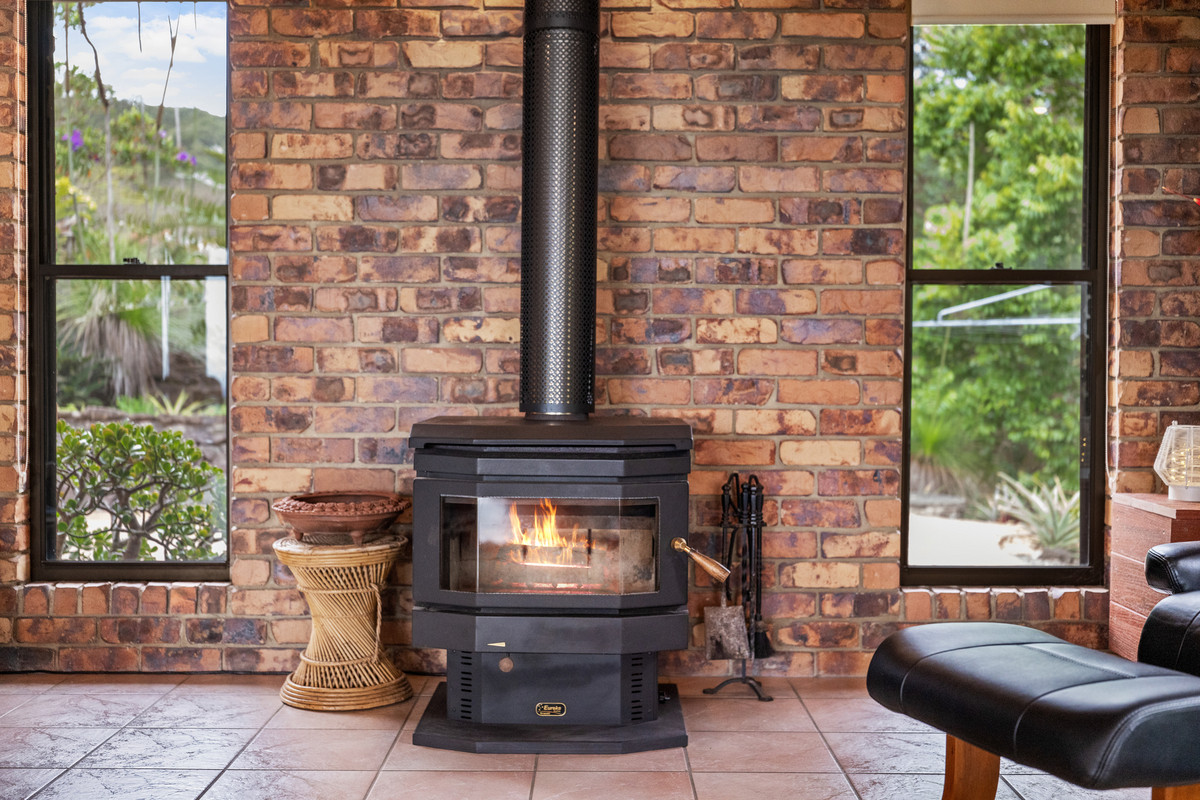
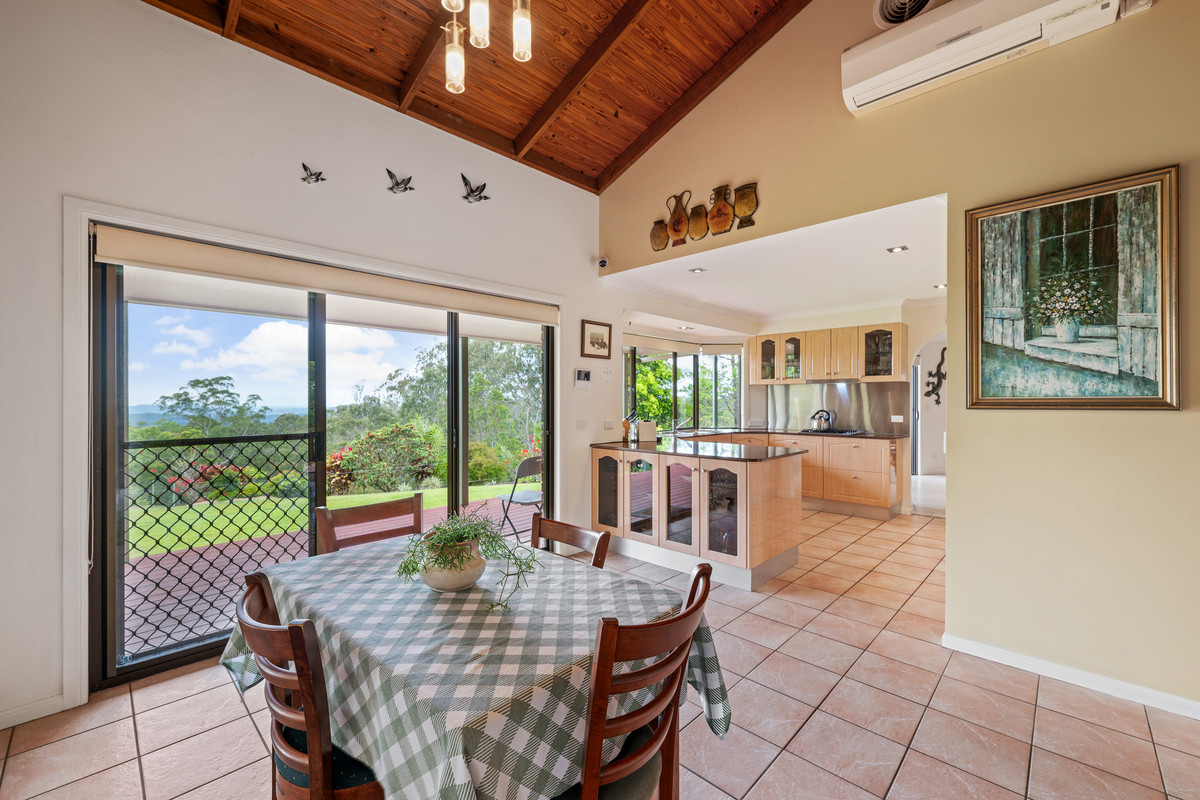
At the heart of the home are generous living spaces designed to take advantage of the property's natural setting. Large windows draw in the surrounding outlook and natural light, while reverse-cycle air conditioning and a slow-combustion fireplace provide year-round comfort.
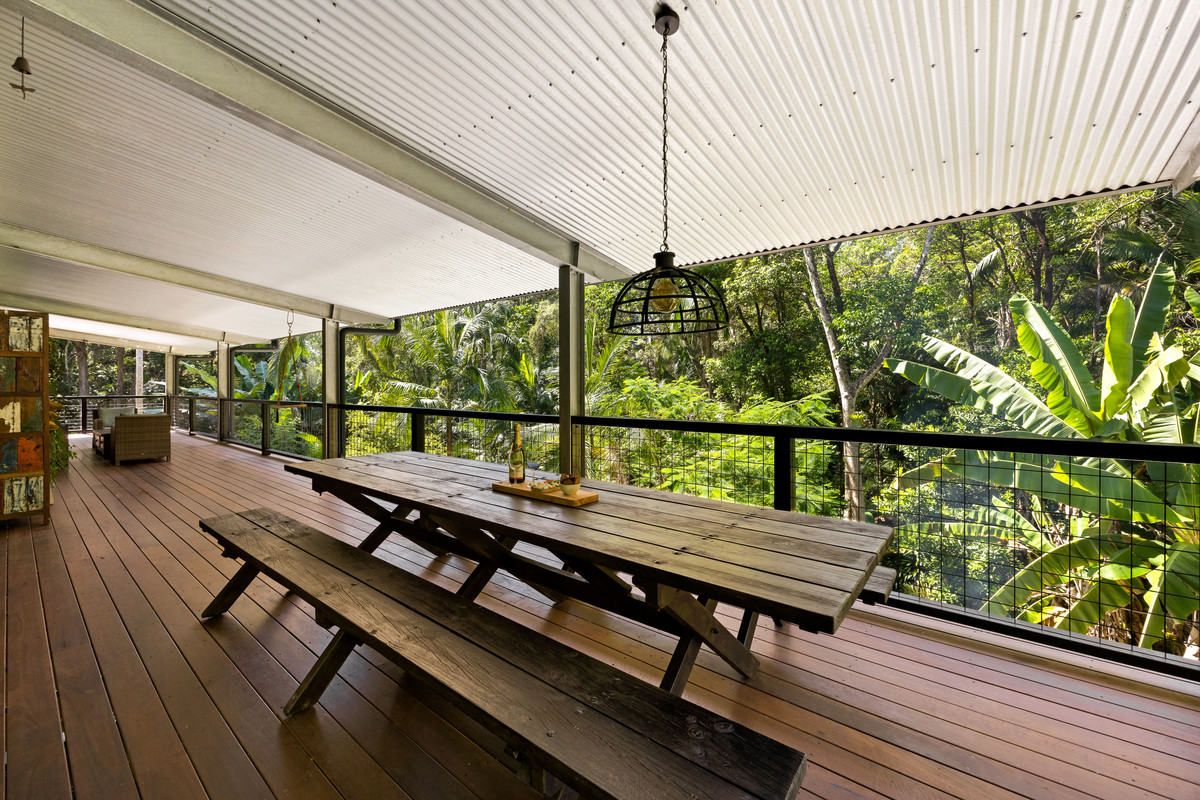
Outdoor living is a major part of the appeal. The expansive private deck creates an ideal space for entertaining, relaxing or simply taking in the ever-changing views, with a heated spa providing the perfect place to unwind at the end of the day.
For those who love to entertain, the property also features an impressive wine cellar with capacity for more than 1,100 bottles — a feature that adds a unique point of difference to the home.
Beyond the residence, the property offers an impressive range of additional infrastructure.
A separate air-conditioned 5m x 6m building provides an incredibly versatile space that has previously been utilised as a home office. It could also suit a studio, hobby space, private retreat or additional accommodation, subject to any required approvals.
There is also a substantial workshop with power and water, along with multiple undercover vehicle spaces and additional room for machinery, equipment and recreational vehicles.
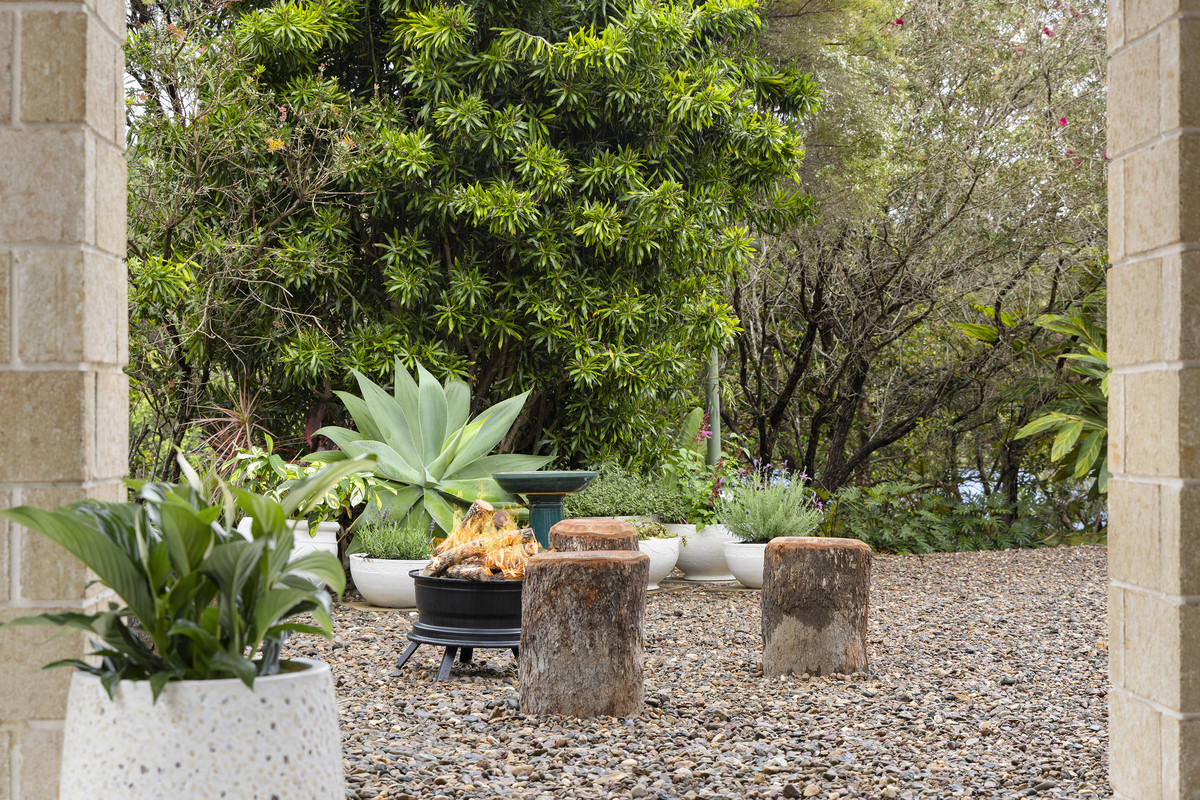
Those with a green thumb will appreciate the established gardens, productive vegetable beds, herbs and mature fruit trees. The property has been set up with a three-bay worm-assisted composting system, creating an ideal environment for those wanting to grow and produce from their own land.
The property has also been thoughtfully equipped for self-sufficient acreage living, with a 5kW solar system, approximately 52,000 litres of rainwater storage and groundwater available for garden use.
A number of practical improvements provide additional peace of mind, including a new roof completed in 2025 and a new patio completed in 2026. Electronic gated entry, security cameras, established firebreaks and a dedicated petrol-driven fire suppression and sprinkler system further complement the property.
And while the infrastructure is impressive, it is the natural setting that truly defines the lifestyle.
Native wildlife is a regular part of life here, with wallabies, kangaroos, echidnas and abundant birdlife visiting the property. Whether you're tending to the gardens, entertaining on the deck, enjoying the spa or simply sitting quietly and watching the sunset, this is a home that encourages you to make the most of its surroundings.
PROPERTY FEATURES: -Just under 4 acres of elevated private acreage -Expansive hinterland, coastal and ocean views -Approximately 20km coastal outlook from the deck and spa -Approximately 25km views from the main bedroom -Three-bedroom, three-bathroom residence -Flexible floorplan with potential for additional bedrooms -Generous living areas and separate dining -Large private entertaining deck with heated spa -Wine cellar with capacity for 1,100+ bottles -New roof completed in 2025 -New patio completed in 2026 -Reverse-cycle air conditioning -Slow-combustion fireplace -Separate air-conditioned 5m x 6m multipurpose building -Large powered workshop with water -Multiple undercover vehicle spaces -Additional parking and machinery storage -Established fruit trees, vegetable gardens and herbs -Three-bay worm-assisted composting system -5kW solar system -Approximately 52,000L rainwater storage -Groundwater available for garden use -Electronic gated entry -Security camera system -Established firebreaks -Petrol-driven fire suppression and sprinkler system -NBN connected -Abundant native wildlife
Properties offering this level of privacy, infrastructure, established gardens and panoramic coastal outlook are rarely available in this tightly held part of the Sunshine Coast hinterland.
To arrange a private inspection or find out more, contact Zac Aumann or Jack Milner.
Disclaimer: While we make every effort to provide an accurate portrayal of the property, we cannot guarantee its accuracy. Prospective buyers are encouraged to conduct their own due diligence and inspections to ensure the property meets their expectations and requirements.