Make an offer
If you'd like to present an offer on this property, please complete this form.
Close This WindowThank you! Your submission has been received!

A Masterclass in Design, Scale & Lifestyle


Watch the video to get an immersive feel for the lifestyle this home affords and it's best features.
Viewing via private inspection A bold statement in design, craftsmanship and lifestyle excellence, this extraordinary custom residence by award winning Alkoomie Homes sets a new benchmark for luxury living within the exclusive Palmview Forest estate.
Completed in 2026 and positioned privately at the rear of the estate on a beautifully landscaped 3,627sqm parcel, every detail of this remarkable home has been meticulously considered — from sunlight, breezes and privacy through to texture, tone, scale and flow. The result is a home that continues to reveal itself the further you explore.
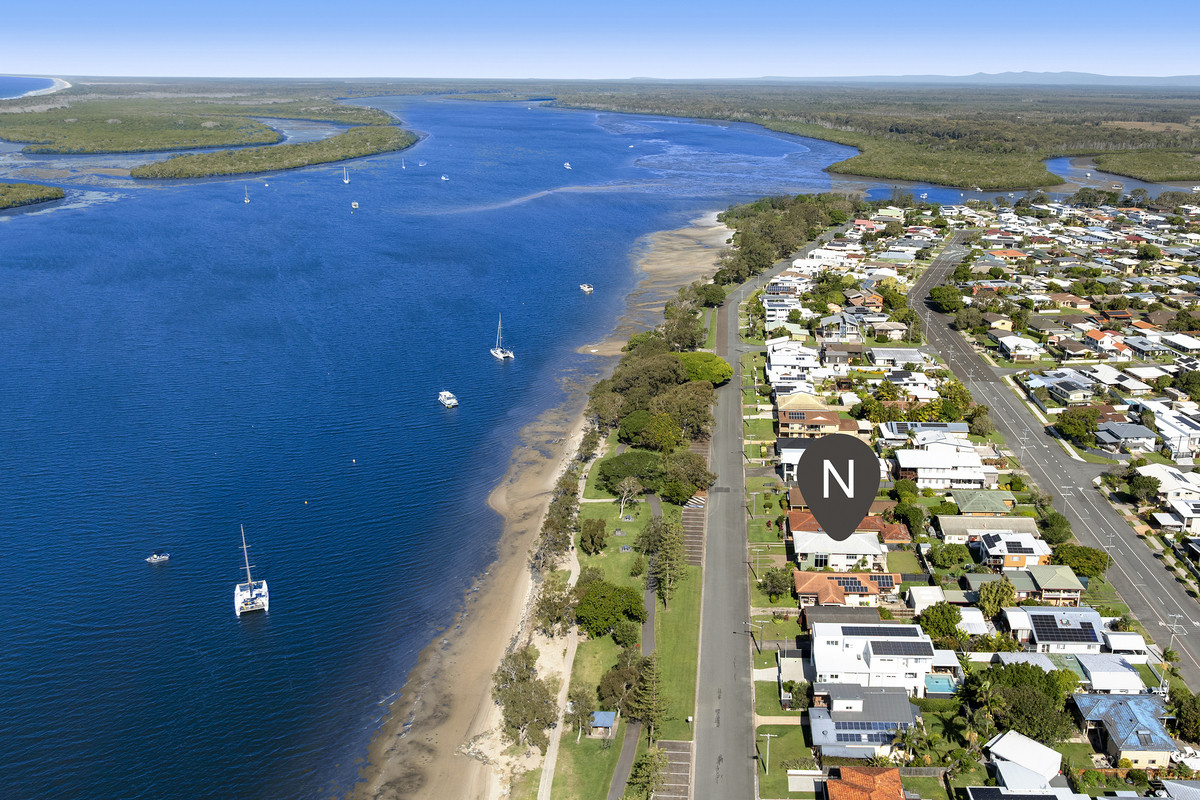
Designed to embrace its prized north-east aspect, the residence captures sweeping views across the surrounding treetops and forests through to Point Cartwright and the coastline beyond, while delivering complete peace, privacy and seclusion with no neighbouring homes looking in.
Spanning three impressive levels, the home offers exceptional flexibility for families, entertaining and dual living.
The main living level immediately impresses with soaring 2.7m ceilings, expansive open-plan interiors and beautifully curated finishes throughout. Anchored by an oversized statement island bench, the designer kitchen features premium appliances, dual ovens, induction cooking, three dishwashers and a fully appointed walk-in butler’s pantry.
The open kitchen, living and dining space flows effortlessly onto a spectacular undercover entertaining deck complete with electric blinds and breathtaking coastal and hinterland vistas. From here, a striking cantilevered staircase leads down to the heated magnesium pool, creating a true resort-style experience to enjoy with family and friends from sunrise through to sunset.
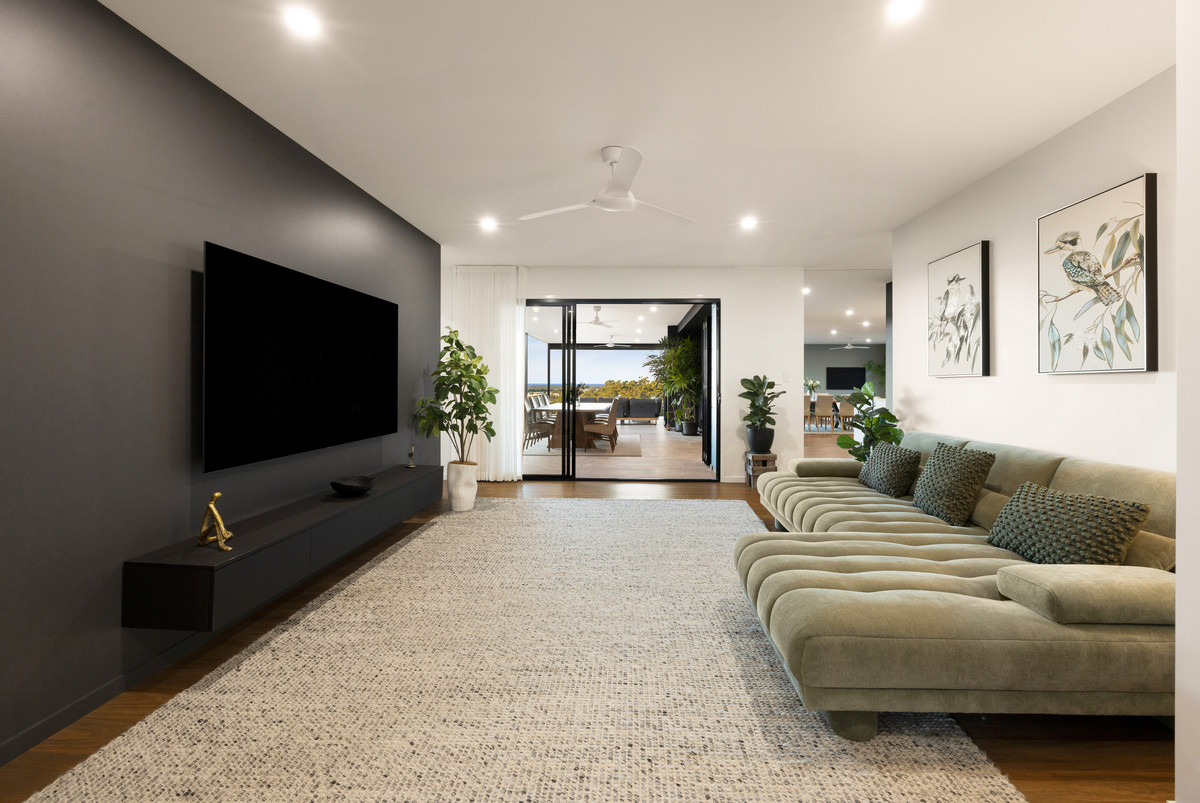
A separate lounge room provides additional living flexibility, while three generous guest bedrooms on this level each feature their own private ensuites.
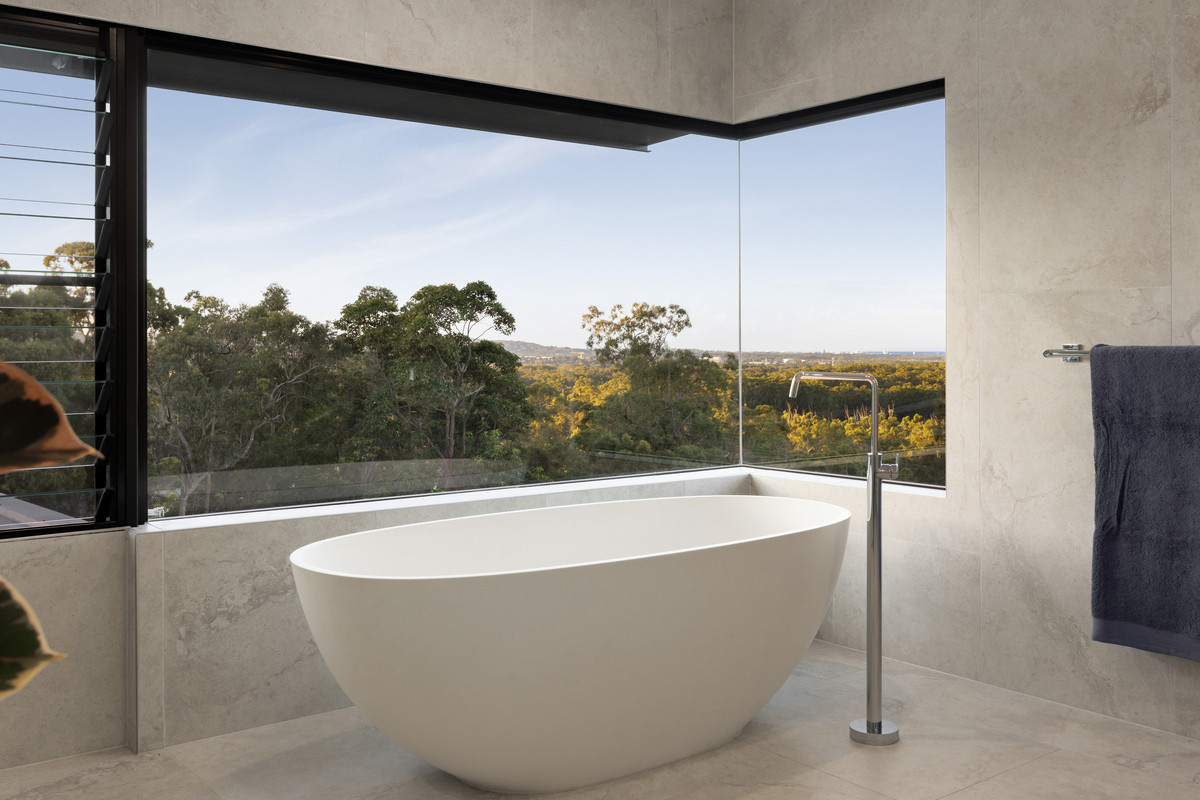
Occupying the entire upper level, the master retreat is a sanctuary unto itself. Complete with a private office, oversized walk-in robe and luxurious ensuite finished with stunning imported tiles, the space is elevated further by a freestanding stone bath perfectly positioned to capture the magnificent outlook through corner glazing.
The lower level has been thoughtfully designed for dual living, guest accommodation or extended family, offering a spacious bedroom retreat with kitchenette, walk-in robe, ensuite and its own private outdoor deck.
Beneath the home, an enormous concreted undercroft provides secure accommodation for up to eight vehicles and offers incredible versatility as a workshop, gym, studio or ultimate man cave.
The sloping, fully landscaped grounds have been carefully designed for both beauty and functionality, while still offering ample space for a future second dwelling or large shed, with sewer and power already in place.
Additional features include:
* 54,000L water storage * 20kW solar system with battery storage * 3-phase power * Hi Connect commercial-grade security system with 7 cameras * Bosch security alarm system * Hardwired ethernet to every room * NBN connected * Ducted air-conditioning to main living level with zoned control * Hanging feature fireplace * UV Puretec water filtration system * Heated magnesium pool * Fully fenced grounds * Walk-in walk-out opportunity with furniture
Positioned within one of the Sunshine Coast’s most tightly held acreage enclaves, this peaceful and private sanctuary feels a world away while remaining moments from the Bruce Highway (1hr to Brisbane), 8 mins to Sunshine Coast University, close to hospitals, elite schools and pristine beaches.
A home of this calibre is exceptionally rare — uncompromising in both design and execution, and crafted for those seeking a truly elevated Sunshine Coast lifestyle.