


No items found.
A Private Elevated Family Sanctuary with Space to Spare
Watch the video to get an immersive feel for the lifestyle this home affords and it's best features.
There is something wonderfully grounding about a home that has space in all the right places.
Space to come together. Space to retreat. Space for guests to feel at home. And outside, enough room to enjoy the freedom of acreage without feeling overwhelmed by it.
54 Fern Gully Place has been designed around exactly that idea.
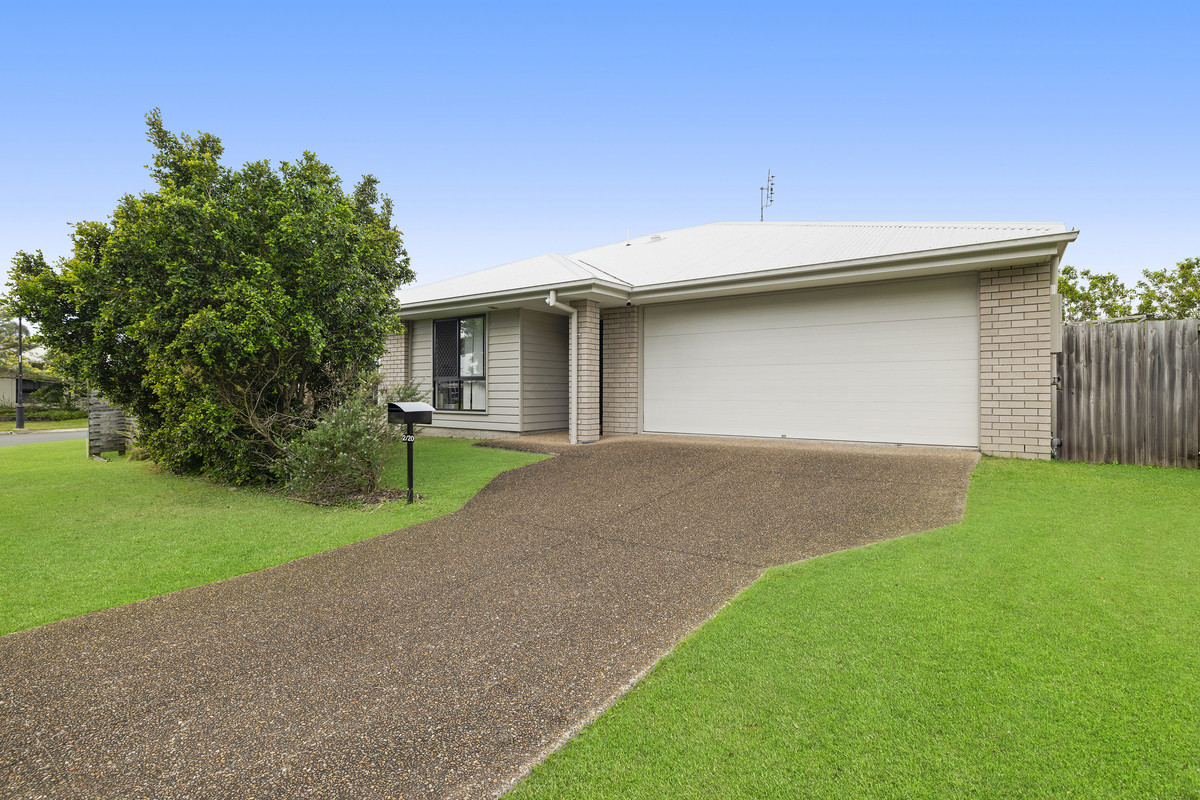
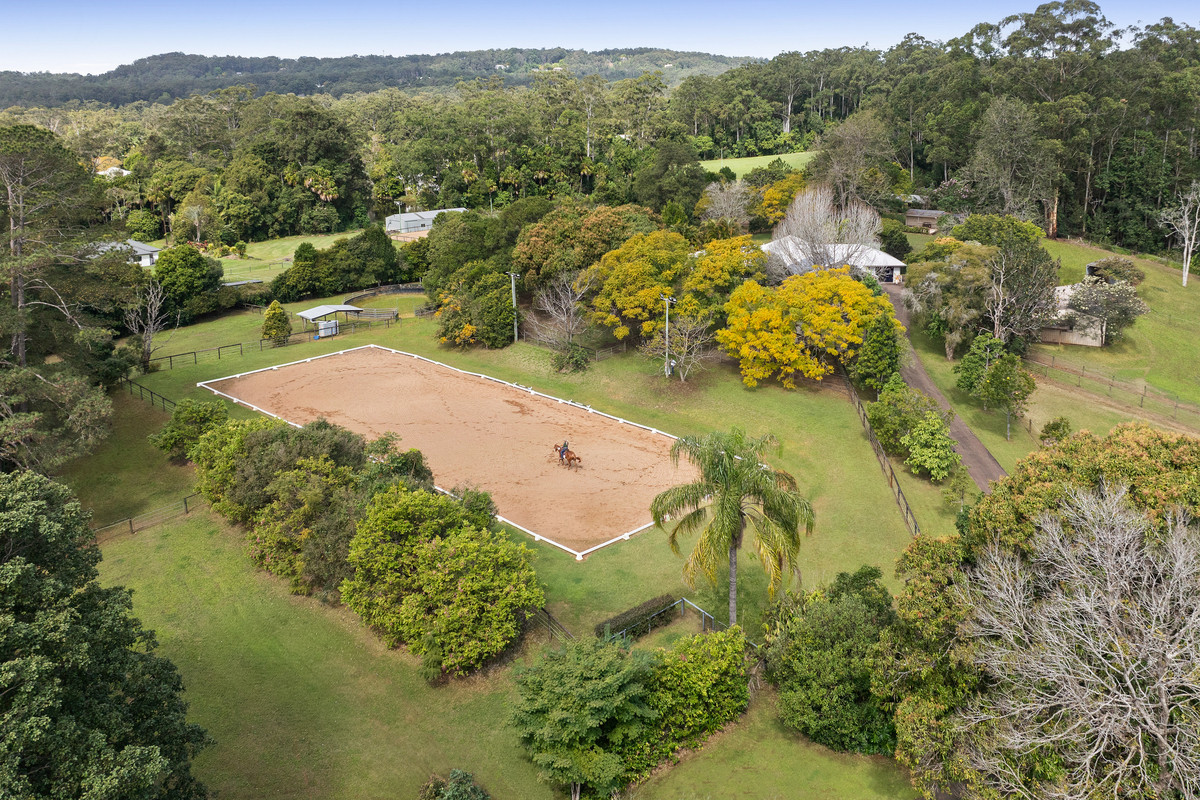
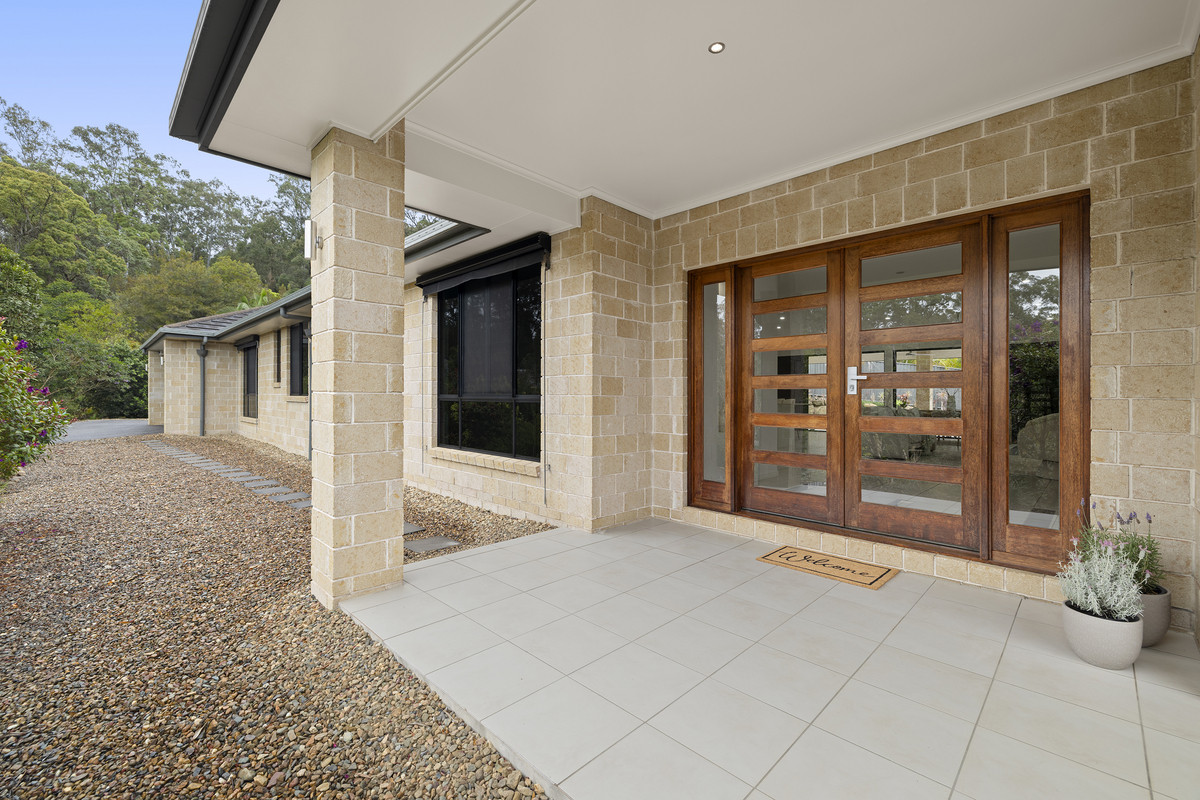
Built in 2009 and privately positioned towards the elevated rear of an approximately one-acre block, the residence sits amongst extensive native gardens and established greenery, creating a genuine sense of seclusion from the moment you arrive. The long approach gives way to a substantial single-level home that feels wonderfully removed from its surroundings, yet warm and welcoming once inside.
The scale is impressive.
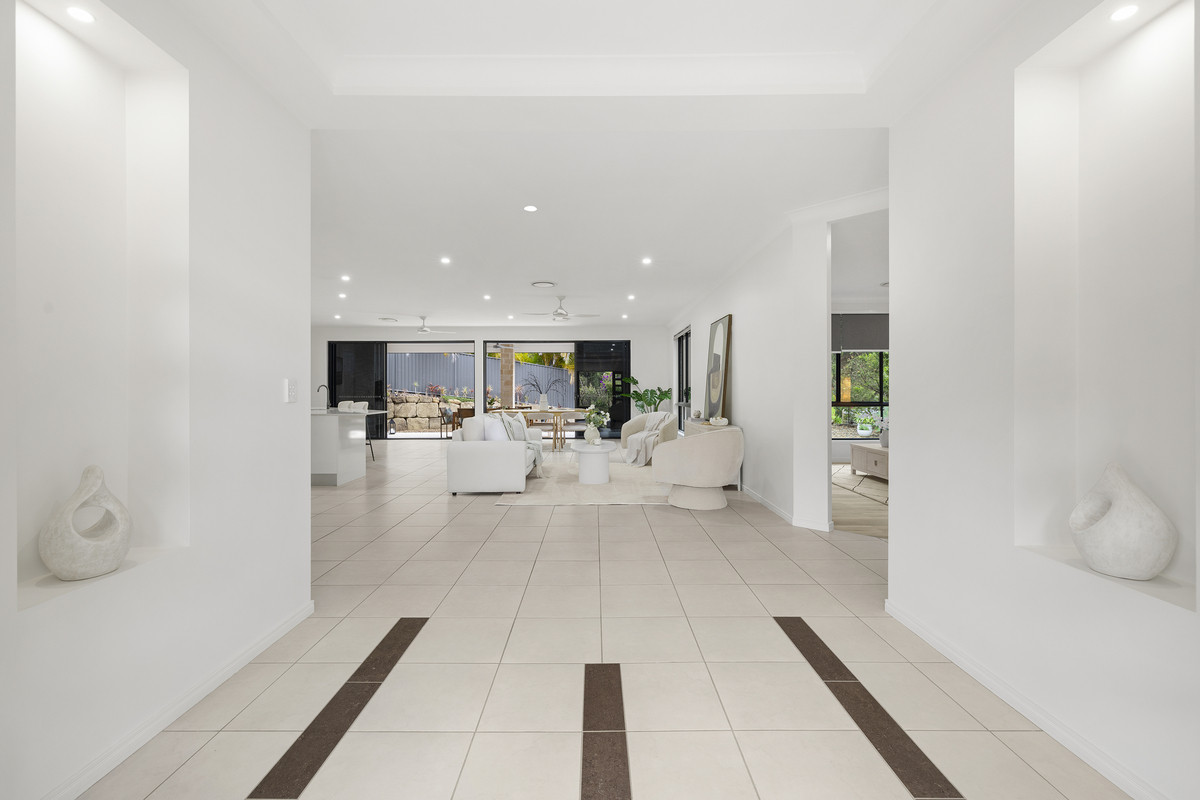
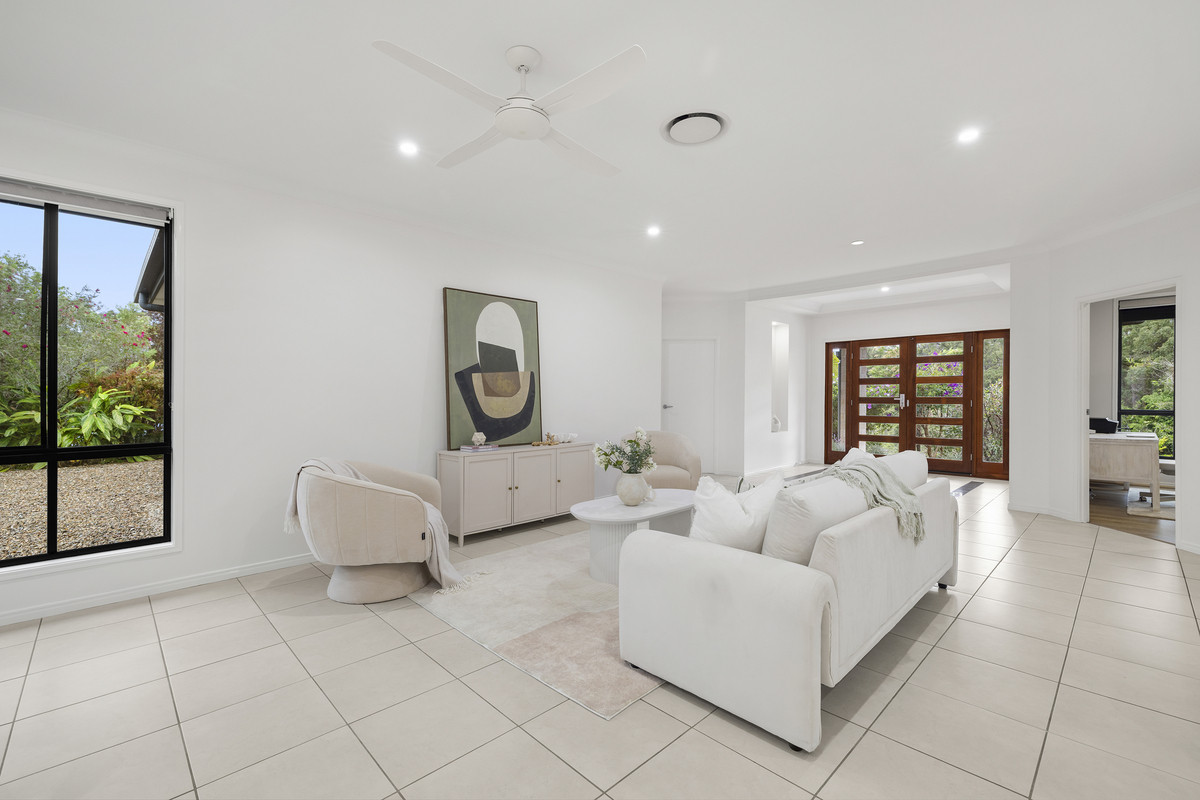
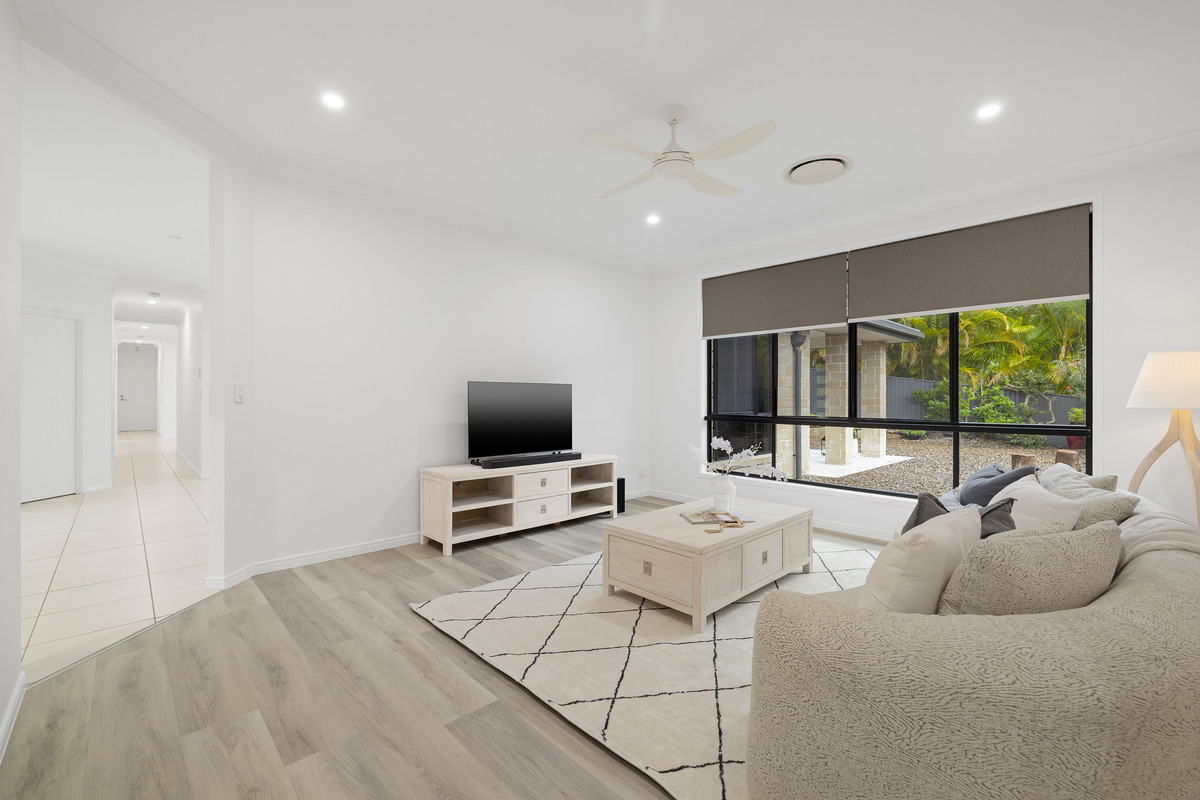
With approximately 316m² of internal living, soaring 2.7-metre ceilings and three distinct living zones, this is a home where everyone can find their own space without ever feeling disconnected.
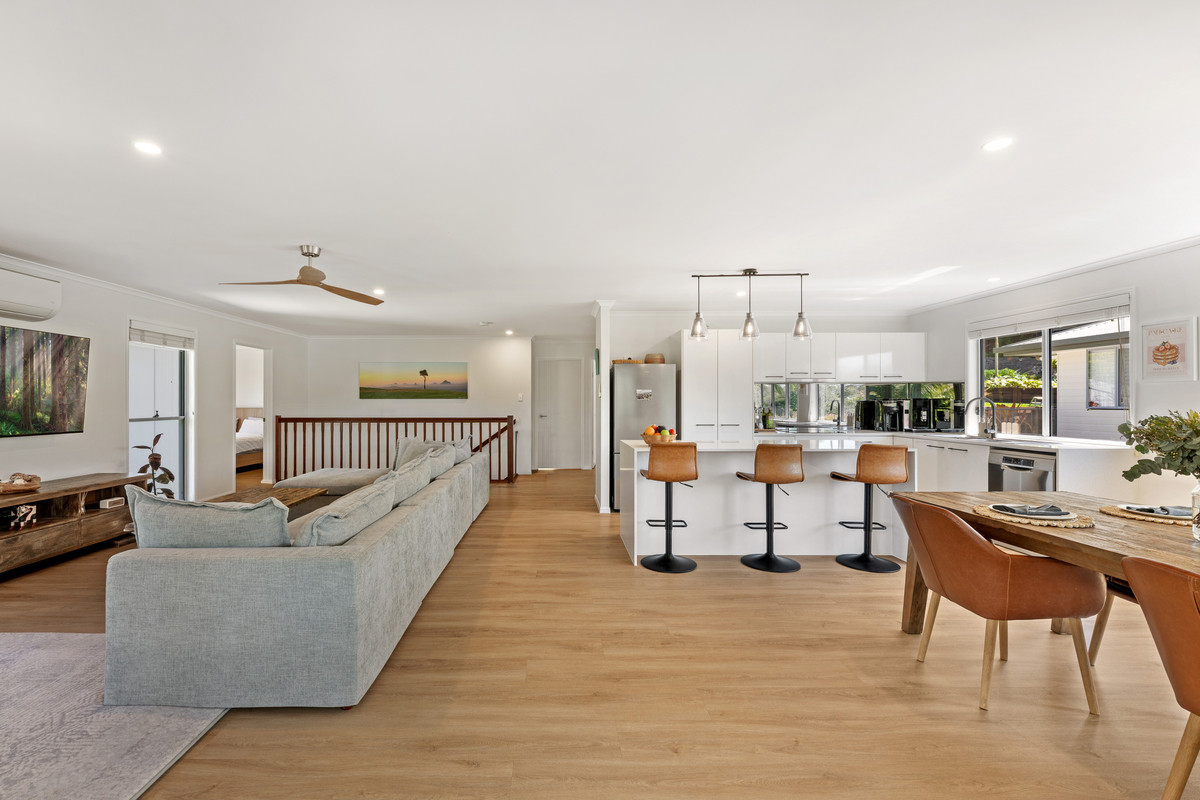
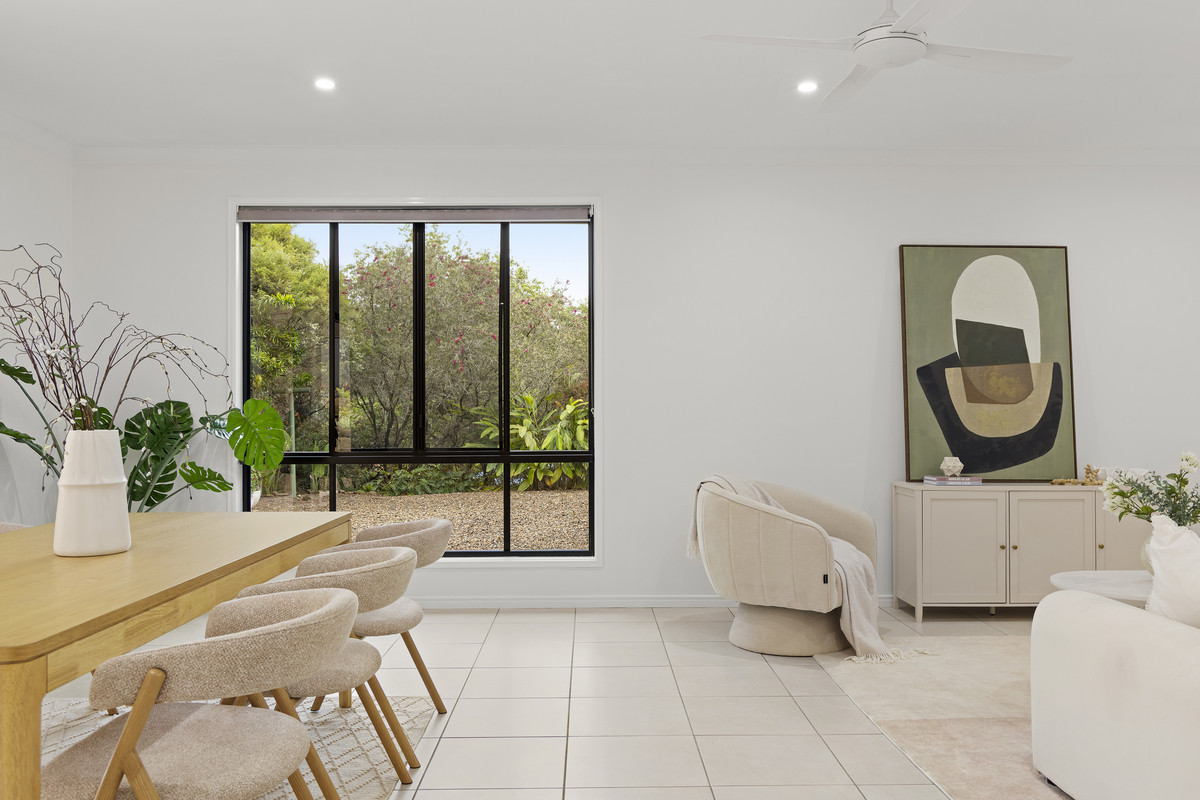
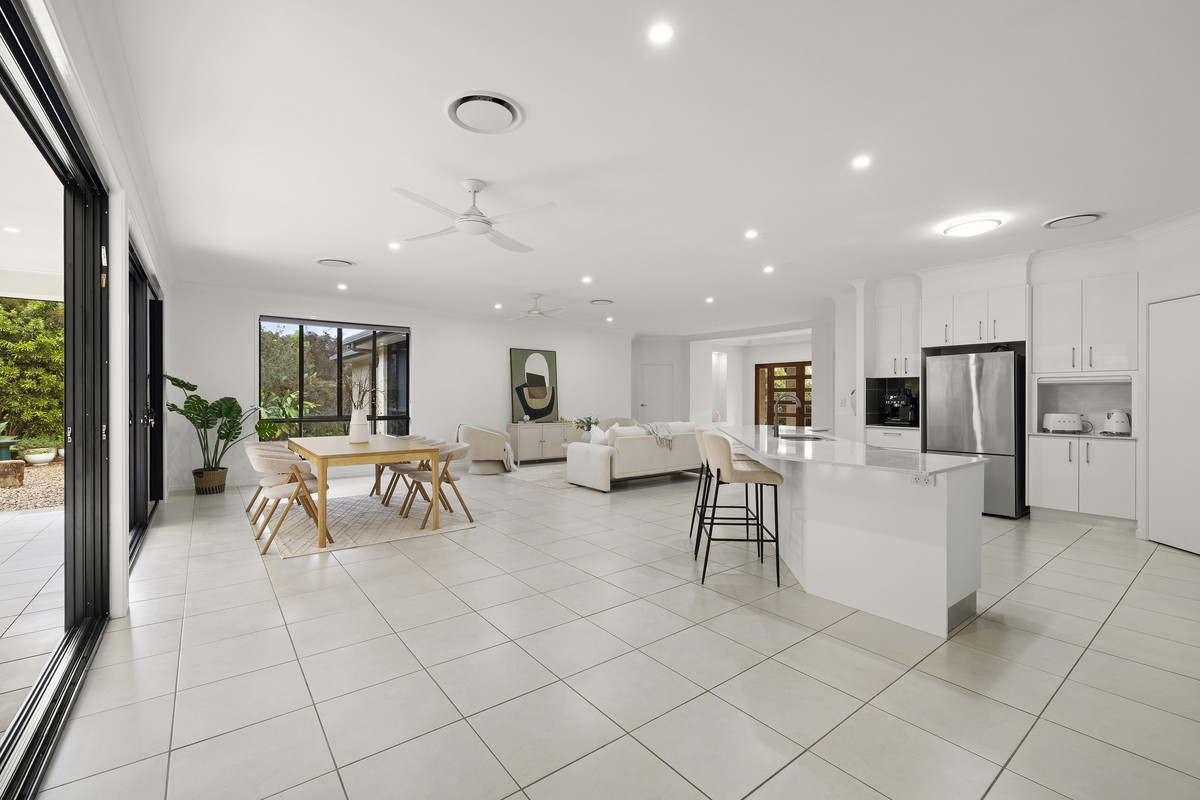
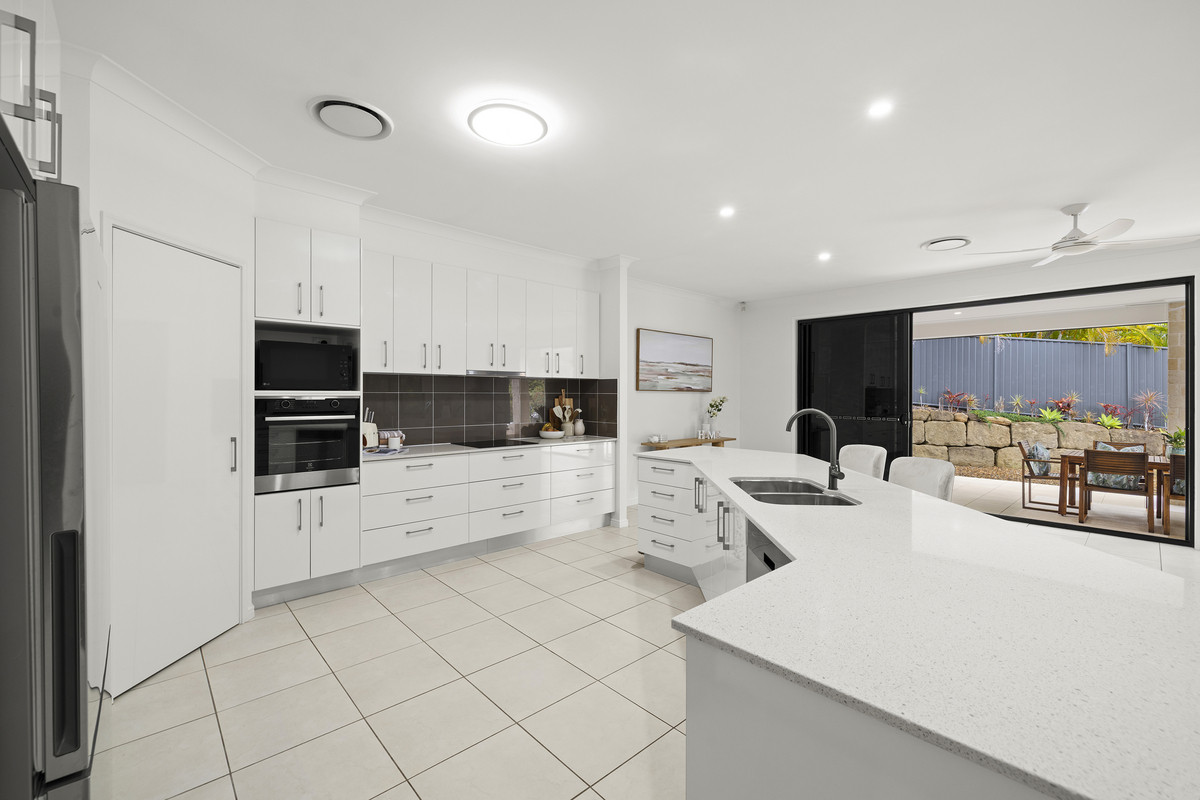
The central family room forms the natural heart of the home, bringing the kitchen, dining and everyday living together in one generous, light-filled space. It is a layout that feels made for busy family mornings just as much as long lunches with friends.
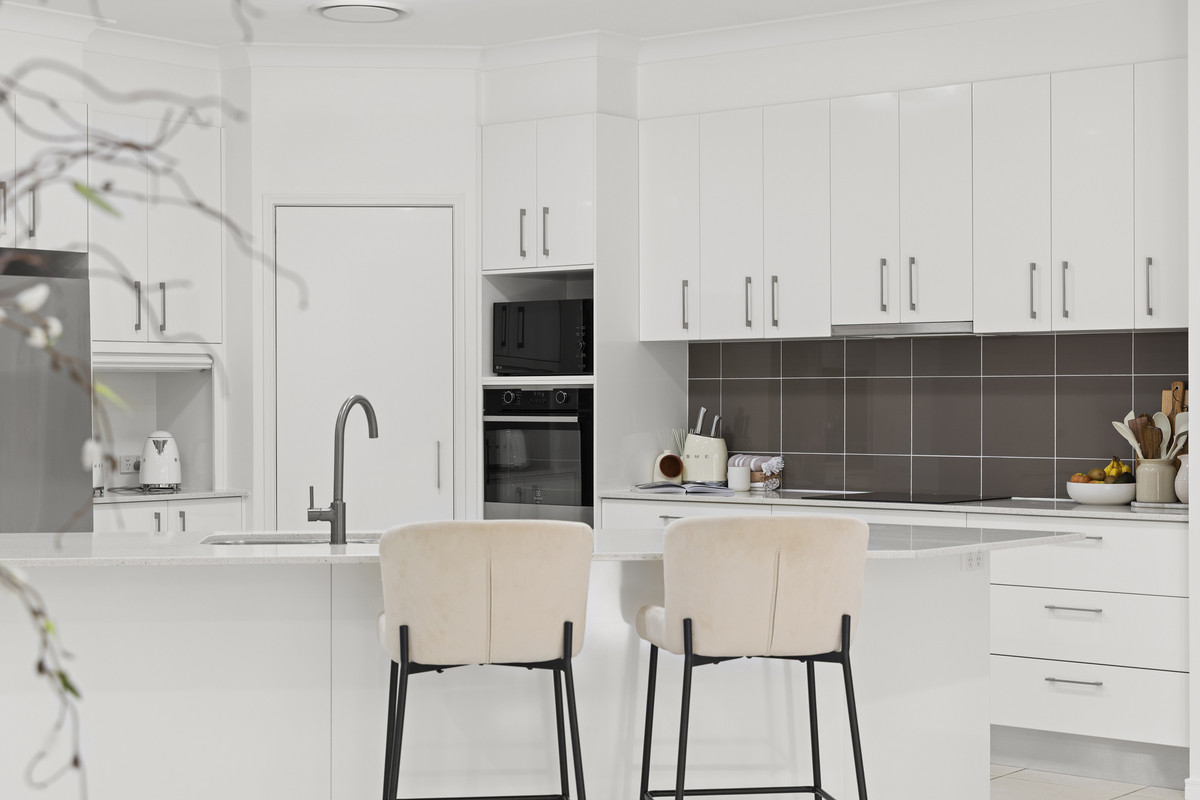
The kitchen itself is practical, refined and beautifully integrated, with a Bosch induction cooktop, quality fixtures, generous workspace and excellent storage.
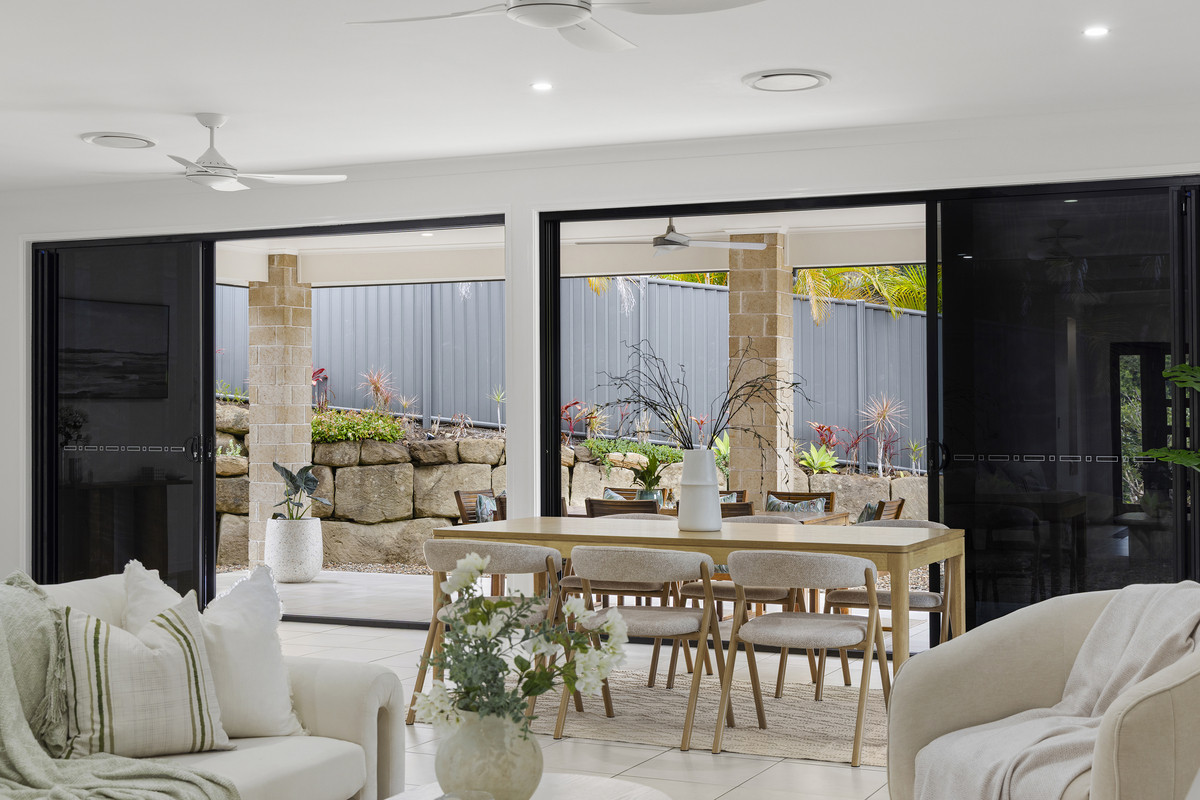
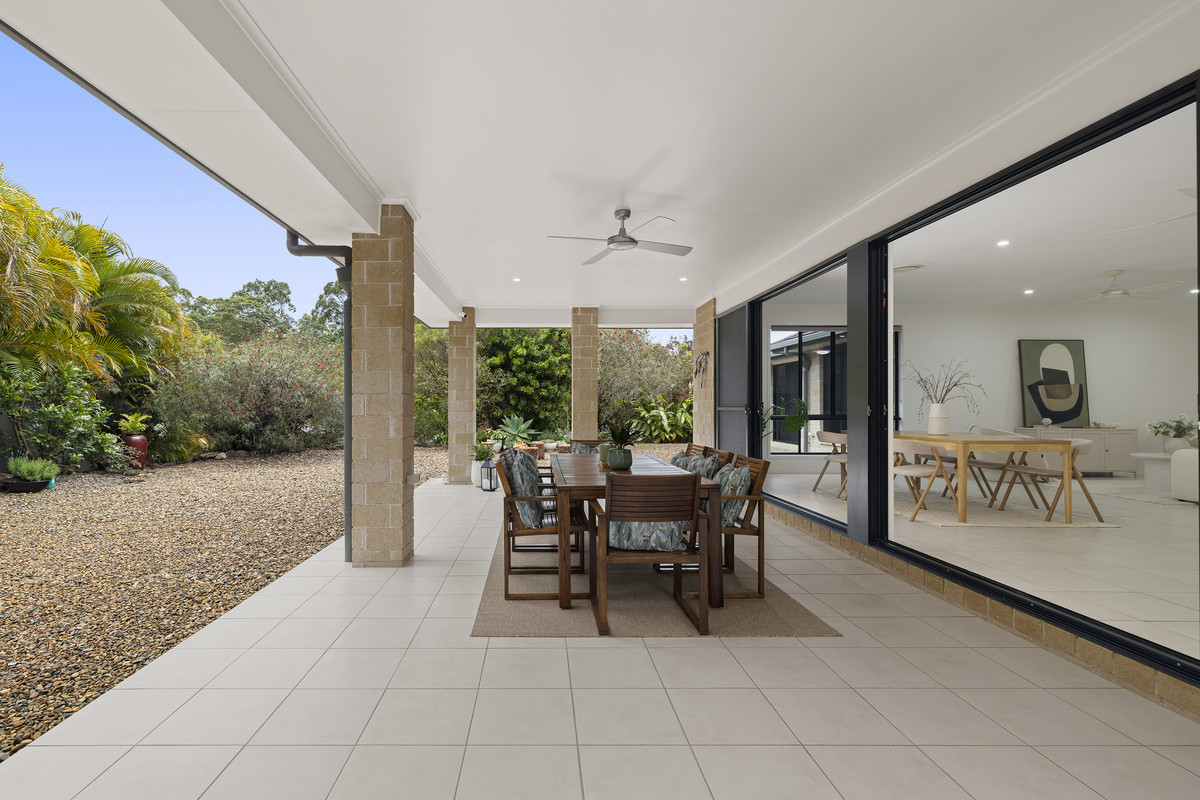
From here, the home flows directly to an impressive 10m x 4m covered entertaining area overlooking the gardens. Large enough to genuinely function as another living space, it is an easy setting for weekend lunches, celebrations or simply sitting back and enjoying the privacy of the surrounds.
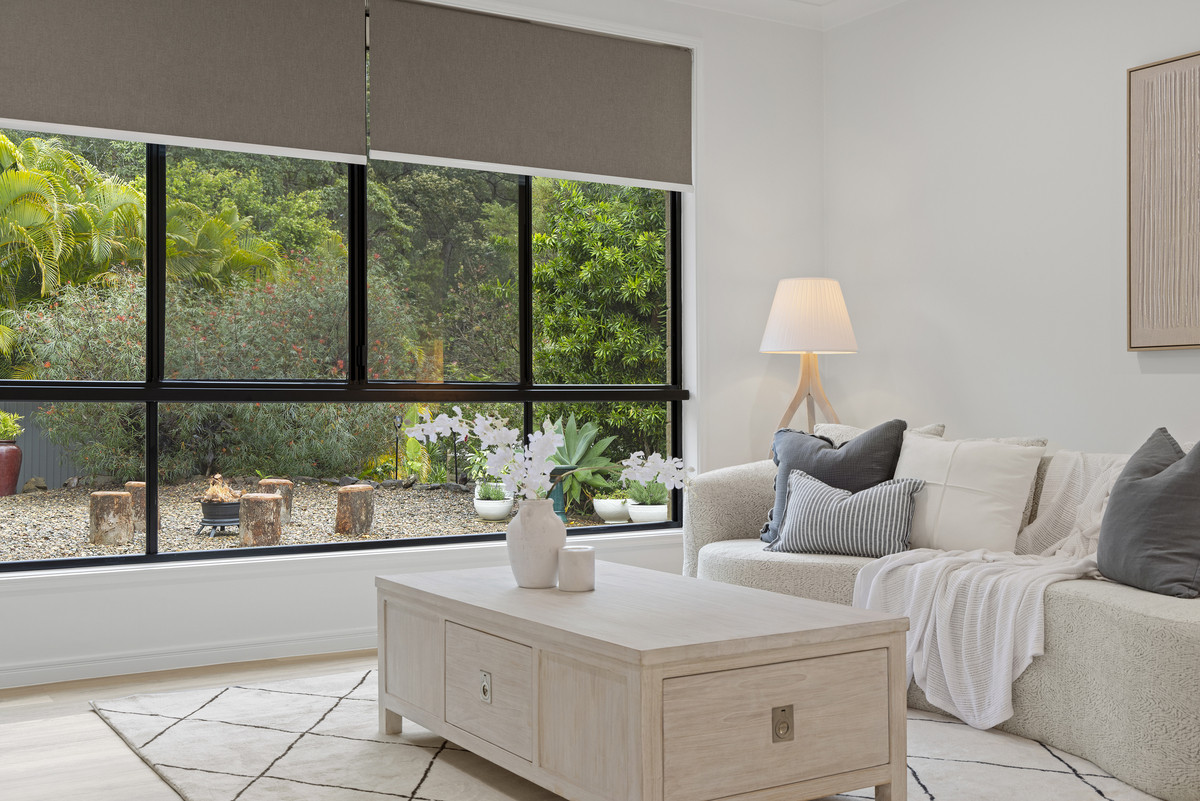
For those moments when a little separation is needed, there is also a second lounge and a dedicated rumpus/exercise room, giving the home genuine flexibility as family life evolves. What really sets the floorplan apart, however, is the way the accommodation has been arranged.
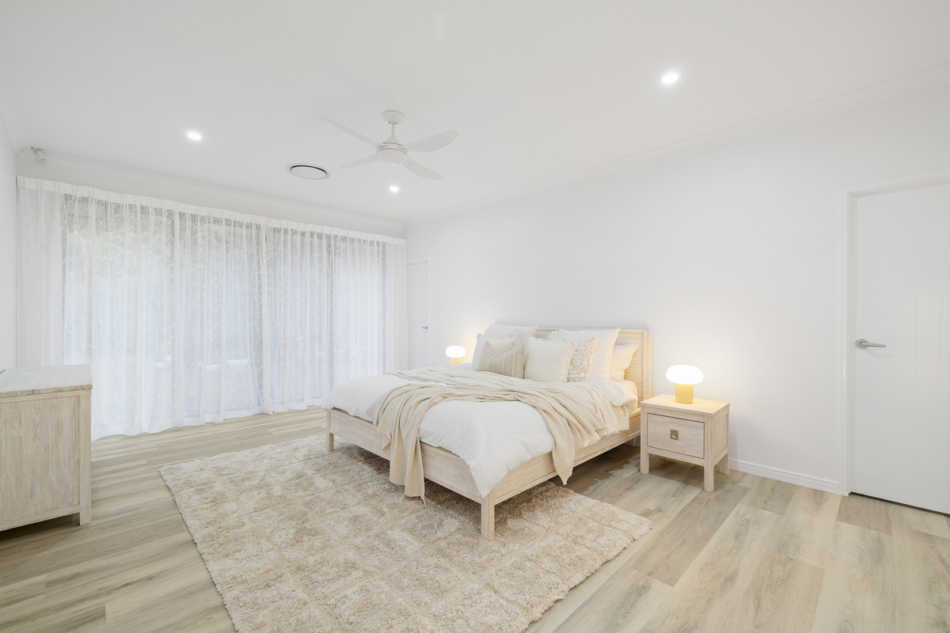
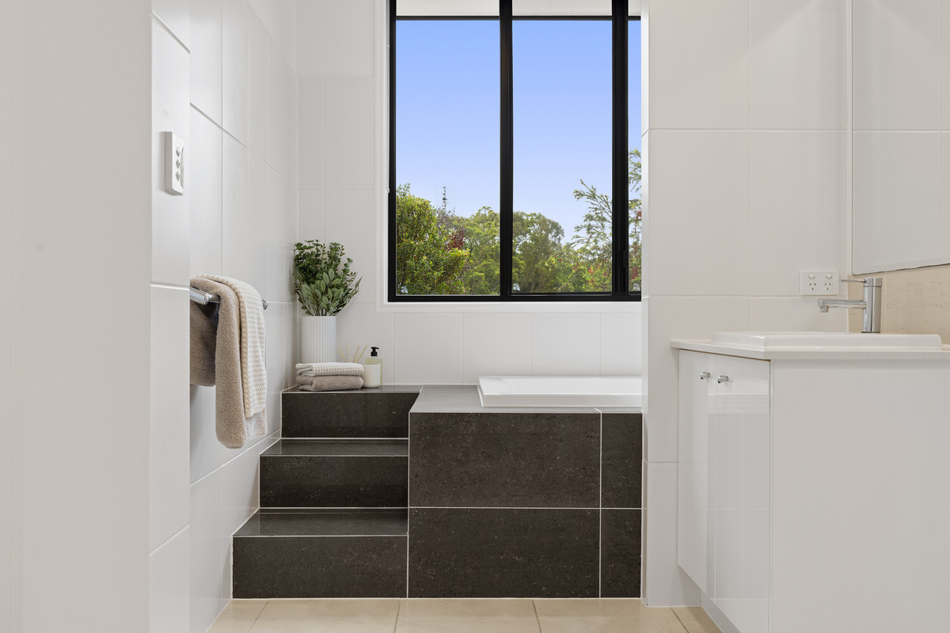
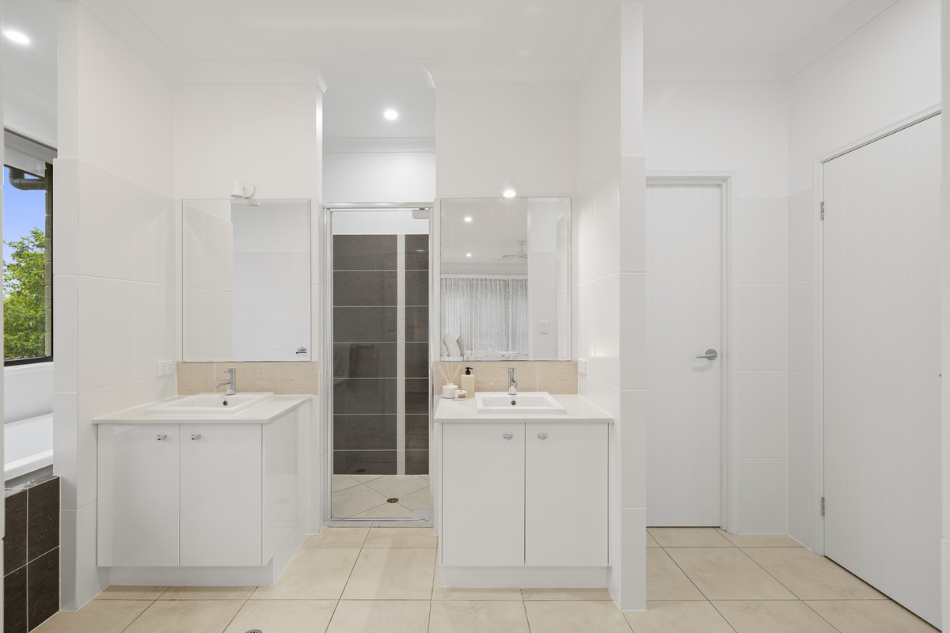
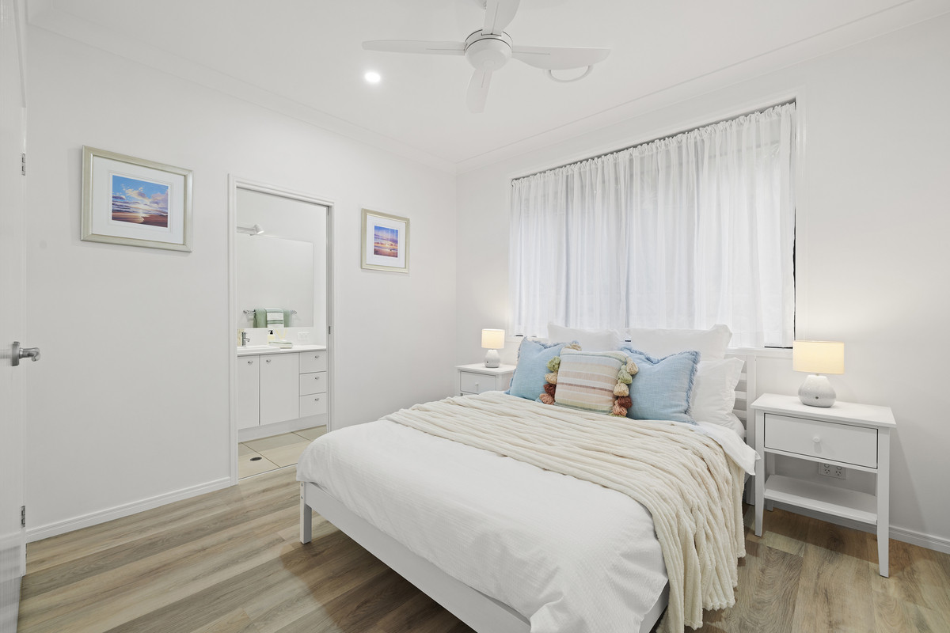
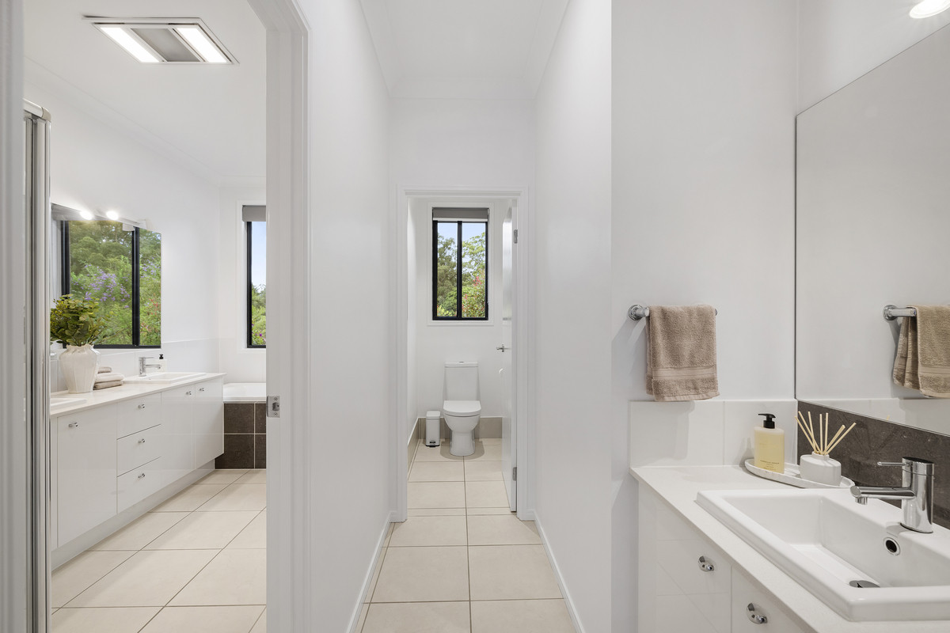
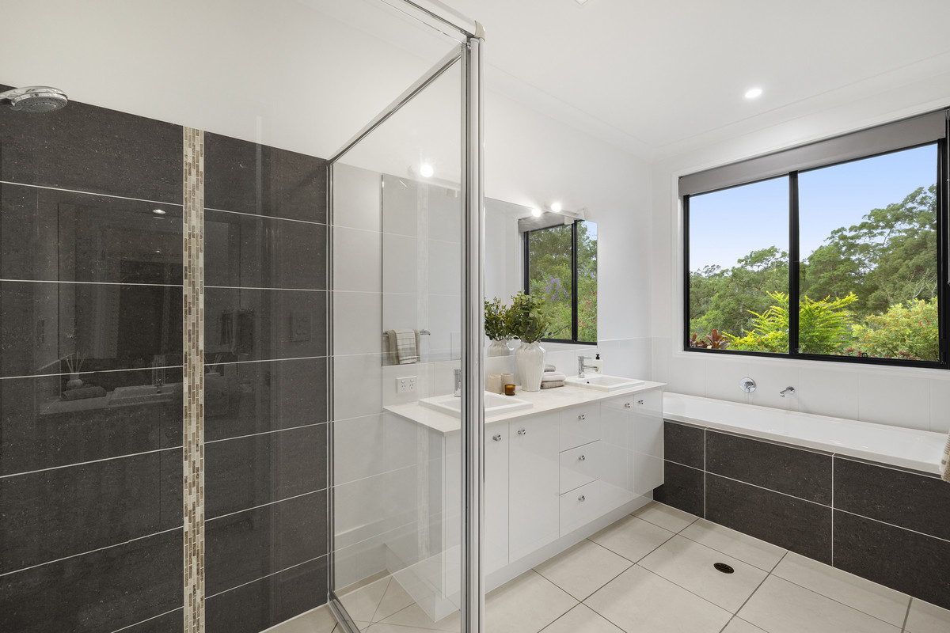
The master suite occupies its own private wing and is exceptional in scale, complete with an expansive walk-through robe and generous ensuite. At the opposite end of the residence, a separate guest bedroom enjoys its own private ensuite, providing a thoughtful degree of independence for visitors, older children or extended family.
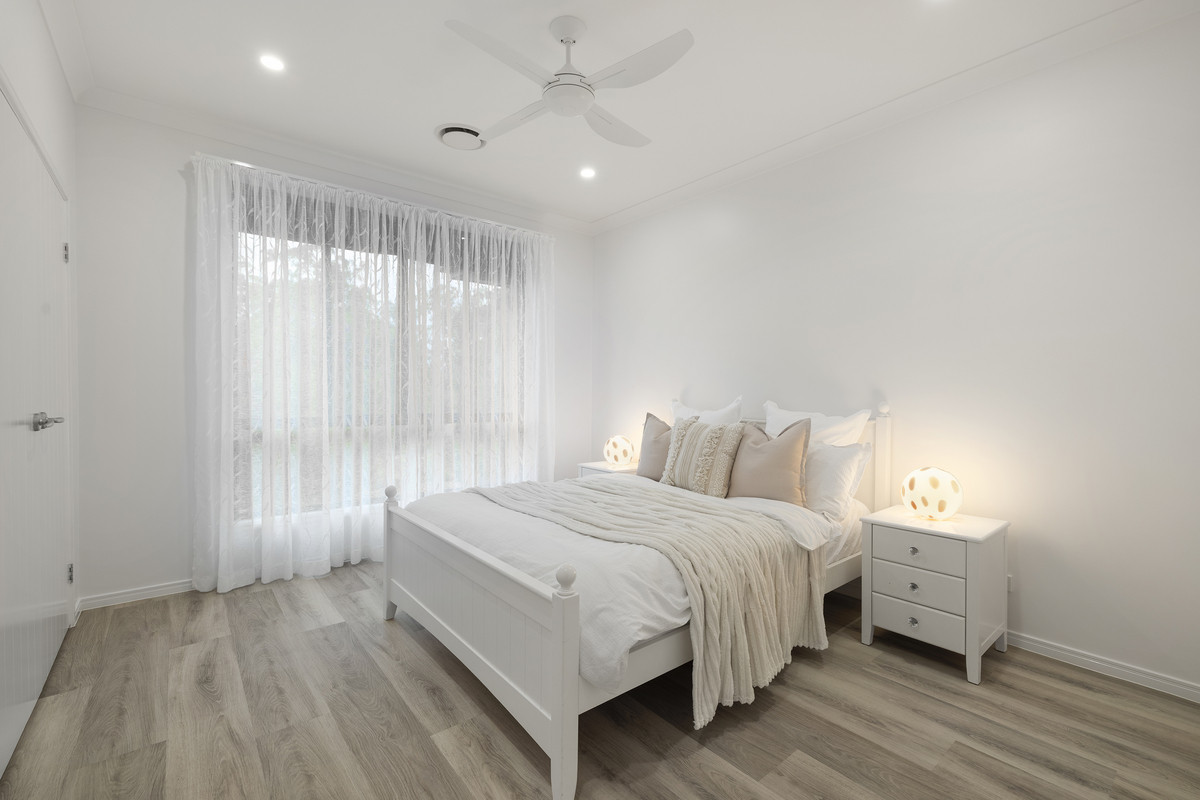
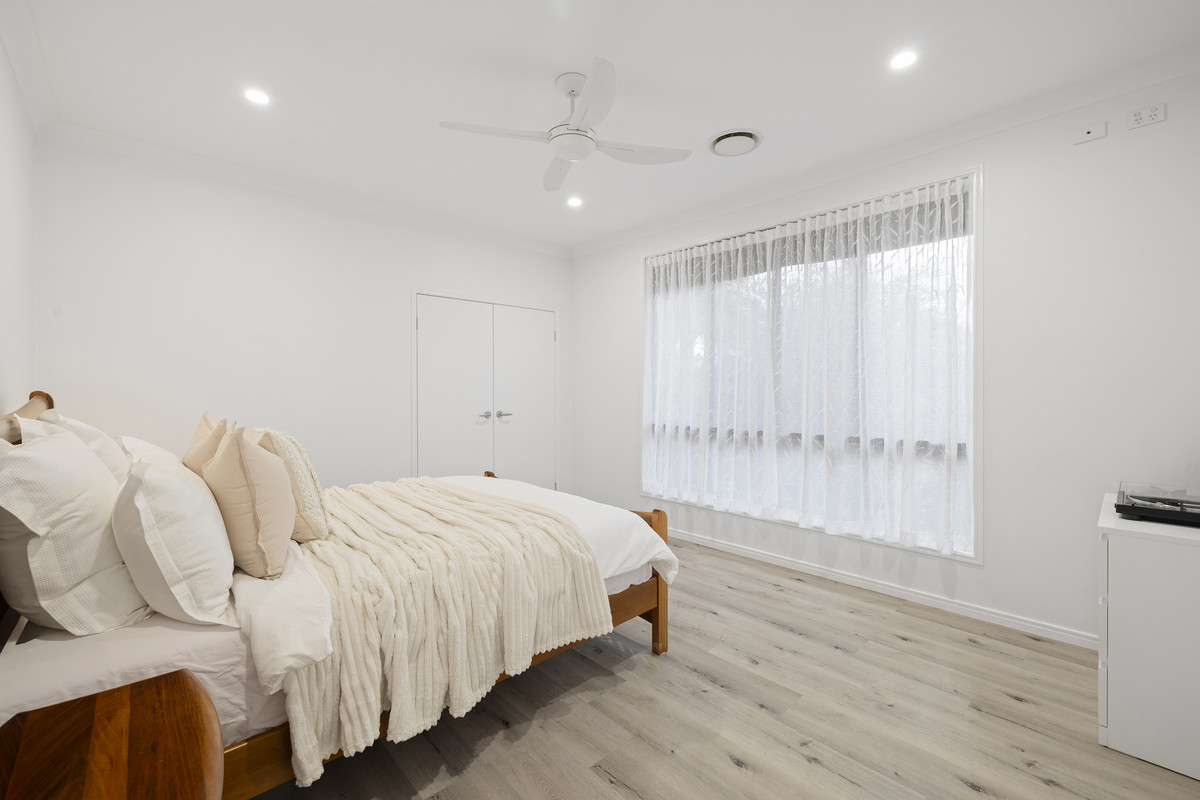
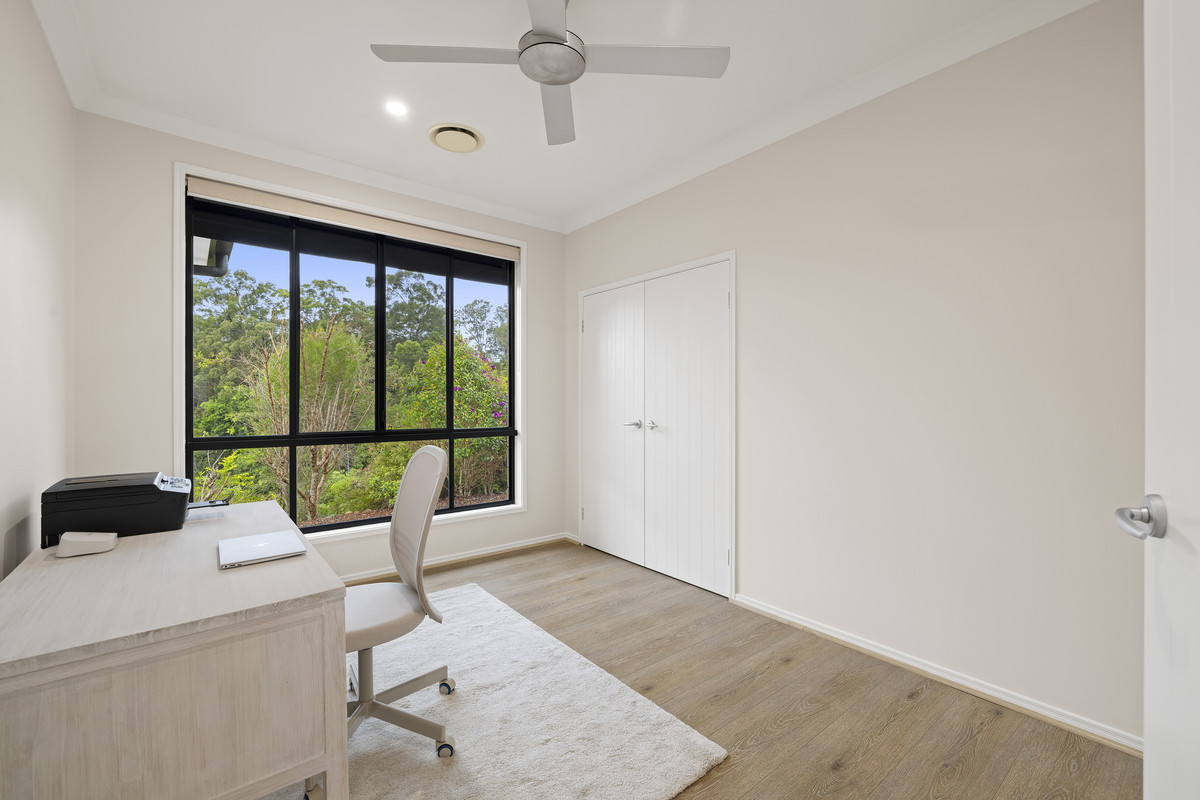
Three further bedrooms are complemented by a dedicated office, giving the home a true five-bedroom plus office configuration without asking anyone to compromise on space.
Outside, the property has been established with the same sense of thoughtfulness.
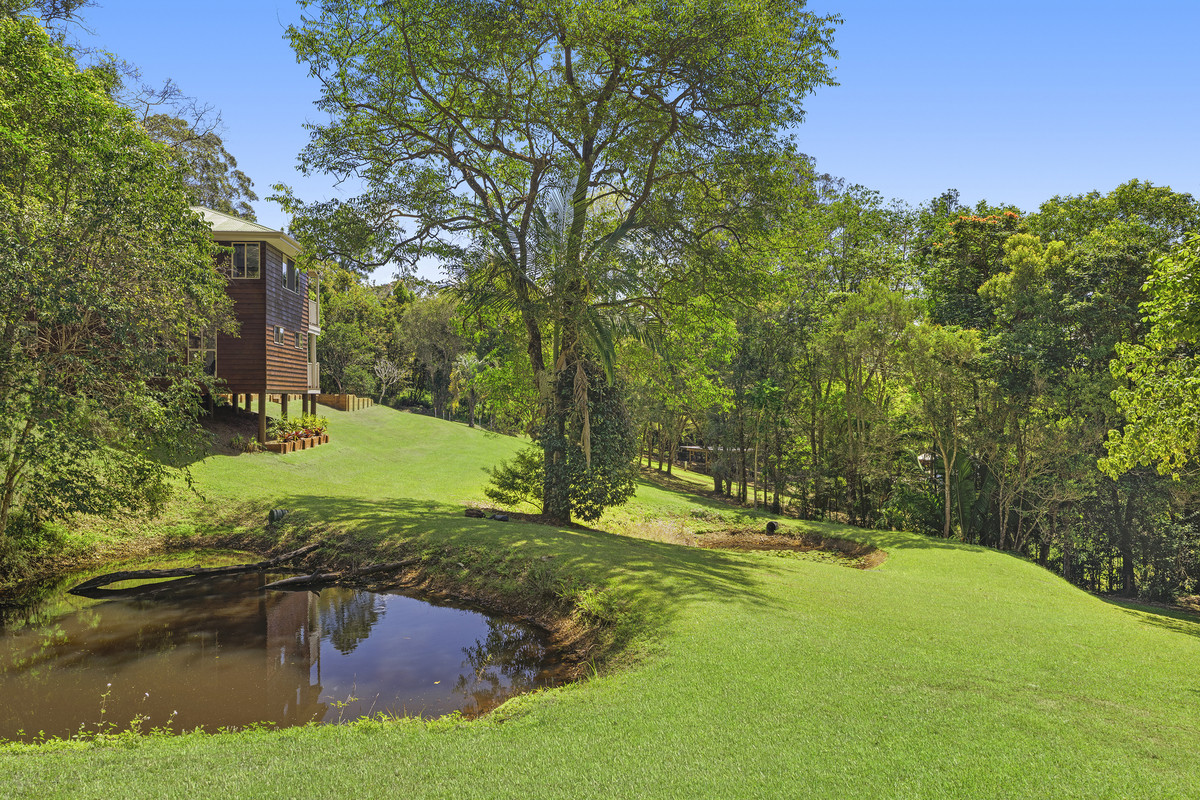
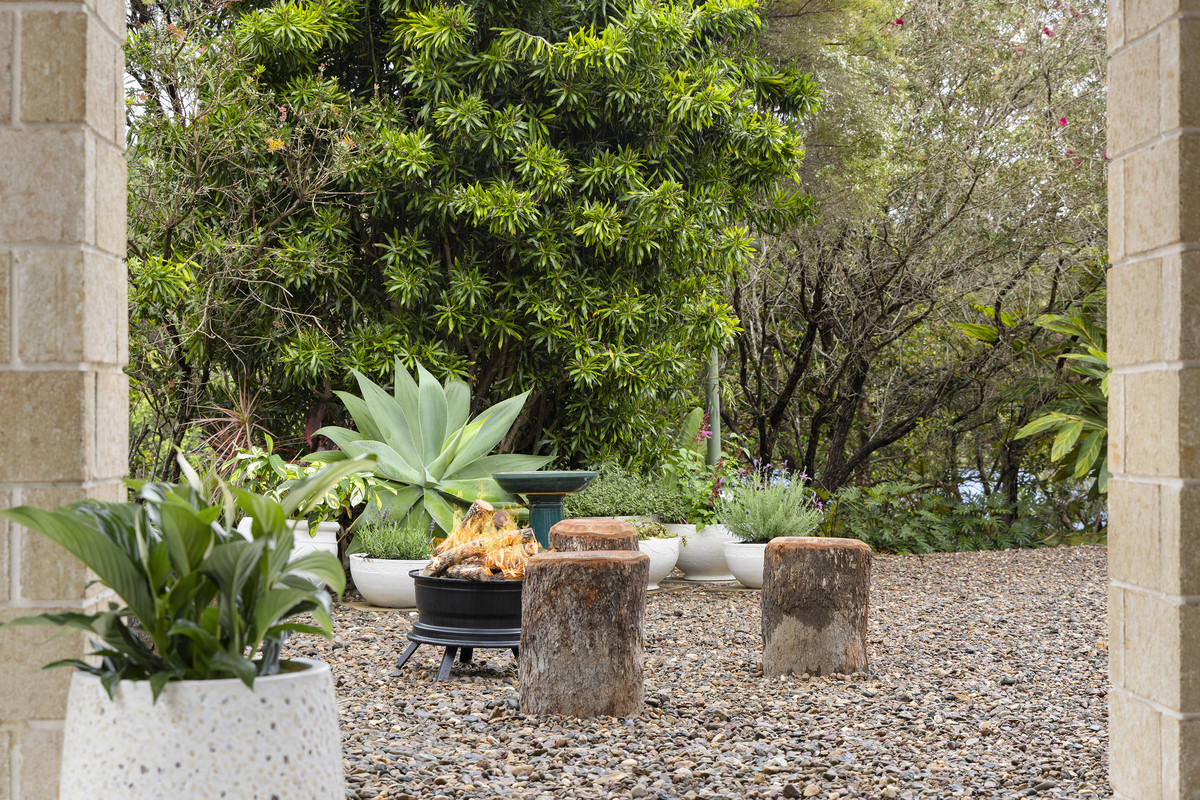
A broad open lawn creates breathing room through the centre of the block, while mature native gardens frame the boundaries and soften the transition into the surrounding landscape. There is a dedicated veggie garden, an established firepit with log seating and pockets of greenery that make the property feel both cultivated and beautifully natural.
The sellers speak fondly of the birdlife, the resident wallaby, and the sense of peace that comes from being surrounded by nature. It is easy to understand why.
Importantly, this is acreage that still feels manageable.
There is enough land to give you privacy, outlook and room to enjoy the outdoors, but the home and gardens have already been thoughtfully established. You are not starting from scratch.
Practicality is equally impressive, with a substantial triple garage, ducted air-conditioning, back-to-base alarm monitoring and lockable sliding doors adding comfort and peace of mind. The home is supported by a 4.05kW solar system, solar hot water with an electric booster, town water and septic, while a 23,000-litre non-potable rainwater tank services the toilets and laundry.
But the real appeal of 54 Fern Gully Place is not one particular feature. It is the way the entire property works.
A substantial family home that still feels inviting. Multiple living spaces without losing connection. Guest accommodation with genuine privacy. Beautiful gardens without sacrificing usable lawn. And approximately one acre that feels secluded, established and entirely its own. Generous. Private. Thoughtfully designed.
To arrange your inspection, contact Sam Noble on 0401 267 782.
Disclaimer: While we make every effort to provide an accurate portrayal of the property, we cannot guarantee its accuracy. Prospective buyers are encouraged to conduct their own due diligence and inspections to ensure the property meets their expectations and requirements.